
Under Stairs Wine Cellars: Transforming Unused Space
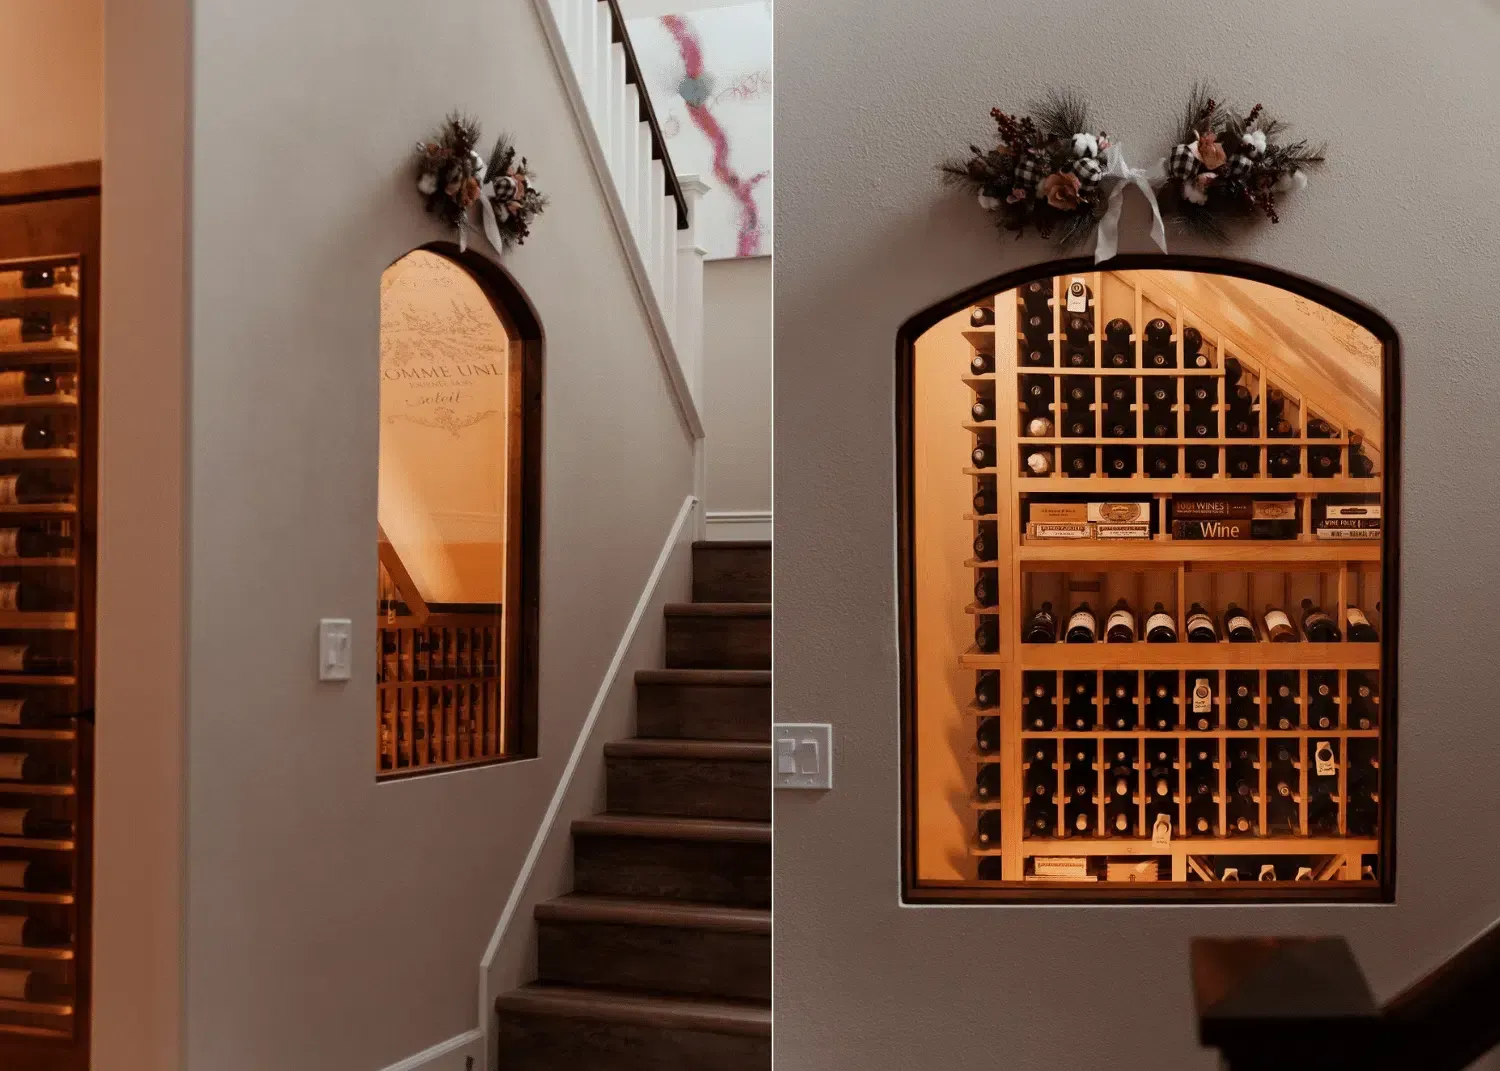
Under-stair spaces are architectural afterthoughts in most homes—dead space, wasted volume, awkward corners nobody thinks about. At Cachet Wine Cellars, we see them as opportunities. These tucked-away areas can become elegant wine storage options, transforming neglected space into functional luxury that catches every guest's eye.
Seeing Potential in Wasted Space
Under-stair spaces are architectural afterthoughts most homes overlook—dead space, wasted volume, awkward corners that nobody thinks about. At Cachet Wine Cellars, we see opportunities waiting to become something special. These tucked-away areas—often overlooked, frequently dark, usually underutilized—can transform into elegant wine storage options catching every guest's eye exactly when you want.
We've completed under-stair projects throughout Orange County where 150-200 square feet of otherwise wasted space became premium wine cellars. One Newport Beach project got a stunning installation under curved stairs—that irregular, awkward space became the home's design focal point. Another Anaheim Hills project took a small under-stair closet and turned it into a sleek 350-bottle wine closet that guests discovered with delight. A Pleasanton home featured an under-stair cellar with cable racking and soft gold lighting, making the space feel intentional rather than like you were storing wine in a closet.
What makes under-stair wine cellars work? Space already exists, waiting. Location is usually central to the home's main living areas, making the cellar visible and accessible. Limited square footage forces creative, elegant design. You can't fill space with mediocrity; it has to be thoughtful and well-executed. That constraint becomes an advantage.
Design Strategies for Irregular Spaces
Under-stair spaces present geometric challenges standard cellars never face. Ceiling slopes, wall angles, and available height change as you move deeper into space. These irregularities could be problems; in our hands, they become design opportunities, creating distinctive, memorable cellars.
Cable racking systems work beautifully in under-stair spaces because they adapt to irregular geometry without requiring custom woodwork. Bottles remain horizontal regardless of the space's shape. Cables create minimal visual clutter, making space feel larger. Stainless steel or gold-plated cables coordinate beautifully with glass doors, creating a cohesive modern aesthetic.
Glass doors become a design statement in most under-stair cellars. Single glass panel—frameless or with minimal framing—allows seeing the collection from the main living area without opening doors. Glass creates visual interest and transforms what would otherwise be a dark, closed-off space into a design feature. Frosted or partially obscured glass creates privacy while hinting at the collection inside.
Lighting in under-stair spaces requires careful planning because natural light rarely reaches these areas. Recessed ceiling lights create even illumination. LED strips along the racking highlight the collection. Wall-mounted sconces create ambiance. The goal is making space feel intentional and lit, not like you're storing wine in a closet.
Cooling & Climate Control in Compact Spaces
Under-stair cellars present cooling challenges because you're working with limited space and irregular geometry. Standard cooling units might not fit. Standard ductwork might not work. This is where precision engineering matters profoundly.
We typically use self-contained cooling units for under-stair installations—systems like WhisperKOOL or CellarPro operating quietly, requiring minimal installation. These units tuck into corners or mount on walls without dominating space. For larger under-stair cellars, we use split-system cooling where the compressor sits outside, and refrigerant lines run through the walls. This approach keeps noise and heat outside the cellar while maintaining perfect temperature control inside.
Insulation becomes critical in under-stair spaces because you're close to external walls, stairs receiving foot traffic above you, and living areas with temperature fluctuations. We use premium insulation materials—spray foam for gaps, rigid insulation for walls—to minimize the cooling system's workload and maximize efficiency. Better insulated space means less cooling system work, quieter operation.
Humidity control matters in tight spaces. Properly sealed under-stair cellar maintains humidity beautifully; poor sealing means the system works constantly trying to condition air leaking out. We seal every gap, install proper vapor barriers, and verify that the space maintains stable humidity before calling the project complete.
Aesthetic Integration with Your Home
Under-stair wine cellar should feel like an intentional design feature, not an awkward addition. Glass door or entrance should coordinate with the home's architectural style. Hardware should feel substantial and appropriate. Interior should feel refined, not cramped.
In modern homes, glass doors with stainless steel frames and contemporary lighting create smooth integration. In traditional homes, wood-trimmed glass doors with period-appropriate hardware feel at home. Space inside—if choosing cable racking, wood racks, acrylic displays—should coordinate with the home's overall aesthetic.
Many clients are amazed by how an under-stair wine cellar becomes a focal point rather than hiding away. Guests ask about it, and it becomes part of your home's story. A feature you're proud of showing off because it represents creative space use and refined taste. That transformation from wasted square footage to beloved design element is one of the most satisfying projects we complete.
Capacity in Confined Space
Under-stair cellars typically hold 300-750 bottles, depending on the space's actual dimensions and design choices. Cable racking systems maximize capacity because cables take minimal space. You can achieve triple-deep bottle storage in some sections, holding three rows of bottles in depth, you'd normally fit one.
Vertical space becomes your friend in under-stair cellars. Using full height available—even when height varies dramatically—allows storing more bottles than floor space would suggest possible. A 150-square-foot under-stair space can hold 500+ bottles with careful design, making it a legitimate wine cellar rather than supplemental storage.
Organization within a limited space requires thinking about access and display. Frequently accessed wines should sit at eye level. Bottles you visit less often can go higher or deeper. Display bottles—your most beautiful labels or prestigious selections—get prominent placement where they are immediately visible. This functional arrangement also creates visual interest and organization that guests appreciate.
Notable Under-Stair Projects
STAGE
01
Newport Beach Curved-Stair Project
Irregular space with curved geometry taught us that irregular spaces create opportunities for distinctive design. We adapted cable racking following stair's curve, creating bottles seeming to flow with architecture. Soft lighting made space feel intentional and beautiful, not cramped. Result: 650 bottles in space most homes would consider unusable. Guests immediately notice and comment on elegant design.
STAGE
02
Anaheim Hills Closet Conversion
120-square-foot space under stairs transformed into wine cellar holding 350 bottles. Glass door let light flow through space, making it feel open rather than claustrophobic. Cable racking remained visible and elegant. Every bottle sat at perfect angle and temperature. What was a nondescript closet became a design feature.
STAGE
03
Pleasanton Under-Stair Installation
200-square-foot under-stair space converted to wine room with cable racking, soft gold lighting, and small display section for special bottles. Space became a retreat homeowners visited regularly, not just storage area checked occasionally. Proved under-stair cellars aren't compromises—they're opportunities for distinctive, beautiful design.
