You have picked the spot: a stretch of dining room wall, an alcove beside the bar, the hollow under a staircase. The question that decides which wine cabinet can go there has little to do with style or bottle count. Every refrigerated cabinet carries a small cooling unit, and that unit pulls heat out of the bottle space and pushes it into the room. The direction it pushes, up through the top, out the back or forward above the door, sets how close the cabinet can sit to a wall, whether it can be boxed in by cabinetry, and how much open air it needs around it. Pick the venting style first and the cabinet that fits the spot follows.
Start With Where the Heat Has to Go
A cabinet's cooling unit has two sides. The cold side chills the air circulating past the bottles; the hot side dumps the heat it collected through an exhaust opening. It also draws in room air to carry that heat away. If the hot exhaust has nowhere to spread out, the unit draws its own warm air straight back in through the intake. At that point it is trying to cool the cabinet with air it just heated. The result is a cabinet that cannot hold its set temperature, a compressor that runs without stopping, or both.
So the real comparison between venting styles is a comparison of where each one needs open air. A top-vented upright works its exhaust and return air above the cabinet, so the space overhead has to stay clear. Rear-vented uprights and credenzas do their breathing behind the cabinet, so the gap between cabinet and wall carries the load. A front-vented cabinet sends its air out through the face above the door, which leaves the back and sides free to be closed in.
The table below puts the four layouts side by side with the clearances for Le Cache and Vinotemp cabinets. The figures differ between the two lines, which is the first lesson: the venting sheet for the exact model you are buying is the only number that counts.
| Venting layout |
Where the air moves |
Clearance examples |
Back flush to the wall? |
Fits an enclosed alcove? |
| Top-vented upright |
Exhaust out the top, return air from above |
Le Cache: 18 in above (Contemporary, Loft, Vault) or 12 in above (European Country, Mission); Vinotemp: 10-12 in above |
Yes |
No, the sides must stay open |
| Rear-vented upright |
Return air from behind |
Le Cache: 3-4 in from the rear wall, plus 7 1/2 in above when the back cannot be reached; Vinotemp rear exhaust: at least 6 in from the wall |
No |
No |
| Credenza (rear-vented) |
Intake and exhaust both behind |
Le Cache: 3-4 in behind, nothing above |
No |
No |
| Front-vented |
Out the front, above the door |
Le Cache front-vent hood: 7 1/2 in above for removing the hood and filter; Vinotemp front-vent: can be fully built in |
Yes |
Yes |
Measure the Space Above the Cabinet
A top-vented upright is the layout that lets a freestanding cabinet stand with its back right against the wall. The cooling unit sits at the top, throws its hot air upward and pulls return air from the same zone overhead. That only works if the space above stays open enough for the hot air to drift away before the intake catches it.
How much space depends on the cabinet. Le Cache Contemporary, Loft and Vault cabinets take 18 inches of clearance above; European Country and Mission cabinets take 12 inches. Vinotemp's top-vent cooling systems call for 10 to 12 inches. On a tall cabinet that gap can disappear fast, and a soffit, a run of upper cabinets or a beam across the spot takes it away entirely.
The sides matter too. On Le Cache top-vented uprights the sides always have to stay open, so pushing the cabinet into a closet, a niche or an alcove with walls on either side defeats the layout even when the ceiling is high. A top-vented cabinet suits an open wall with nothing overhead. It does not suit a nook.
TIP
Before ordering, measure from the floor to the lowest object over the spot (soffit, beam, upper cabinet or crown) and subtract the cabinet's height. Hold that gap against the venting sheet for the exact model and series.
Check the Wall Behind It
When the space overhead is short, the air path can move to the back. A Le Cache upright can be ordered to pull its return air from behind. What it gives up is wall contact: 3 to 4 inches between cabinet back and wall, whatever else the room allows. The filter still has to come out through the top, so a cabinet whose back you cannot reach keeps 7 1/2 inches of headroom, and neither side can be boxed in.
Credenzas, the low, wide cabinets that double as a sideboard, vent entirely to the rear. On a Le Cache credenza the whole air path runs out the back, so its top can carry a lamp or a decanter while the wall behind it keeps a 3 to 4 inch gap. Vinotemp's rear-exhaust cabinets need at least 6 inches between the cabinet and the wall.
A rear-vented cabinet is the answer to a low ceiling. It cannot read as a fitted piece of cabinetry, though, because a visible gap behind it is part of how it works.
Decide Whether the Cabinet Will Be Built In
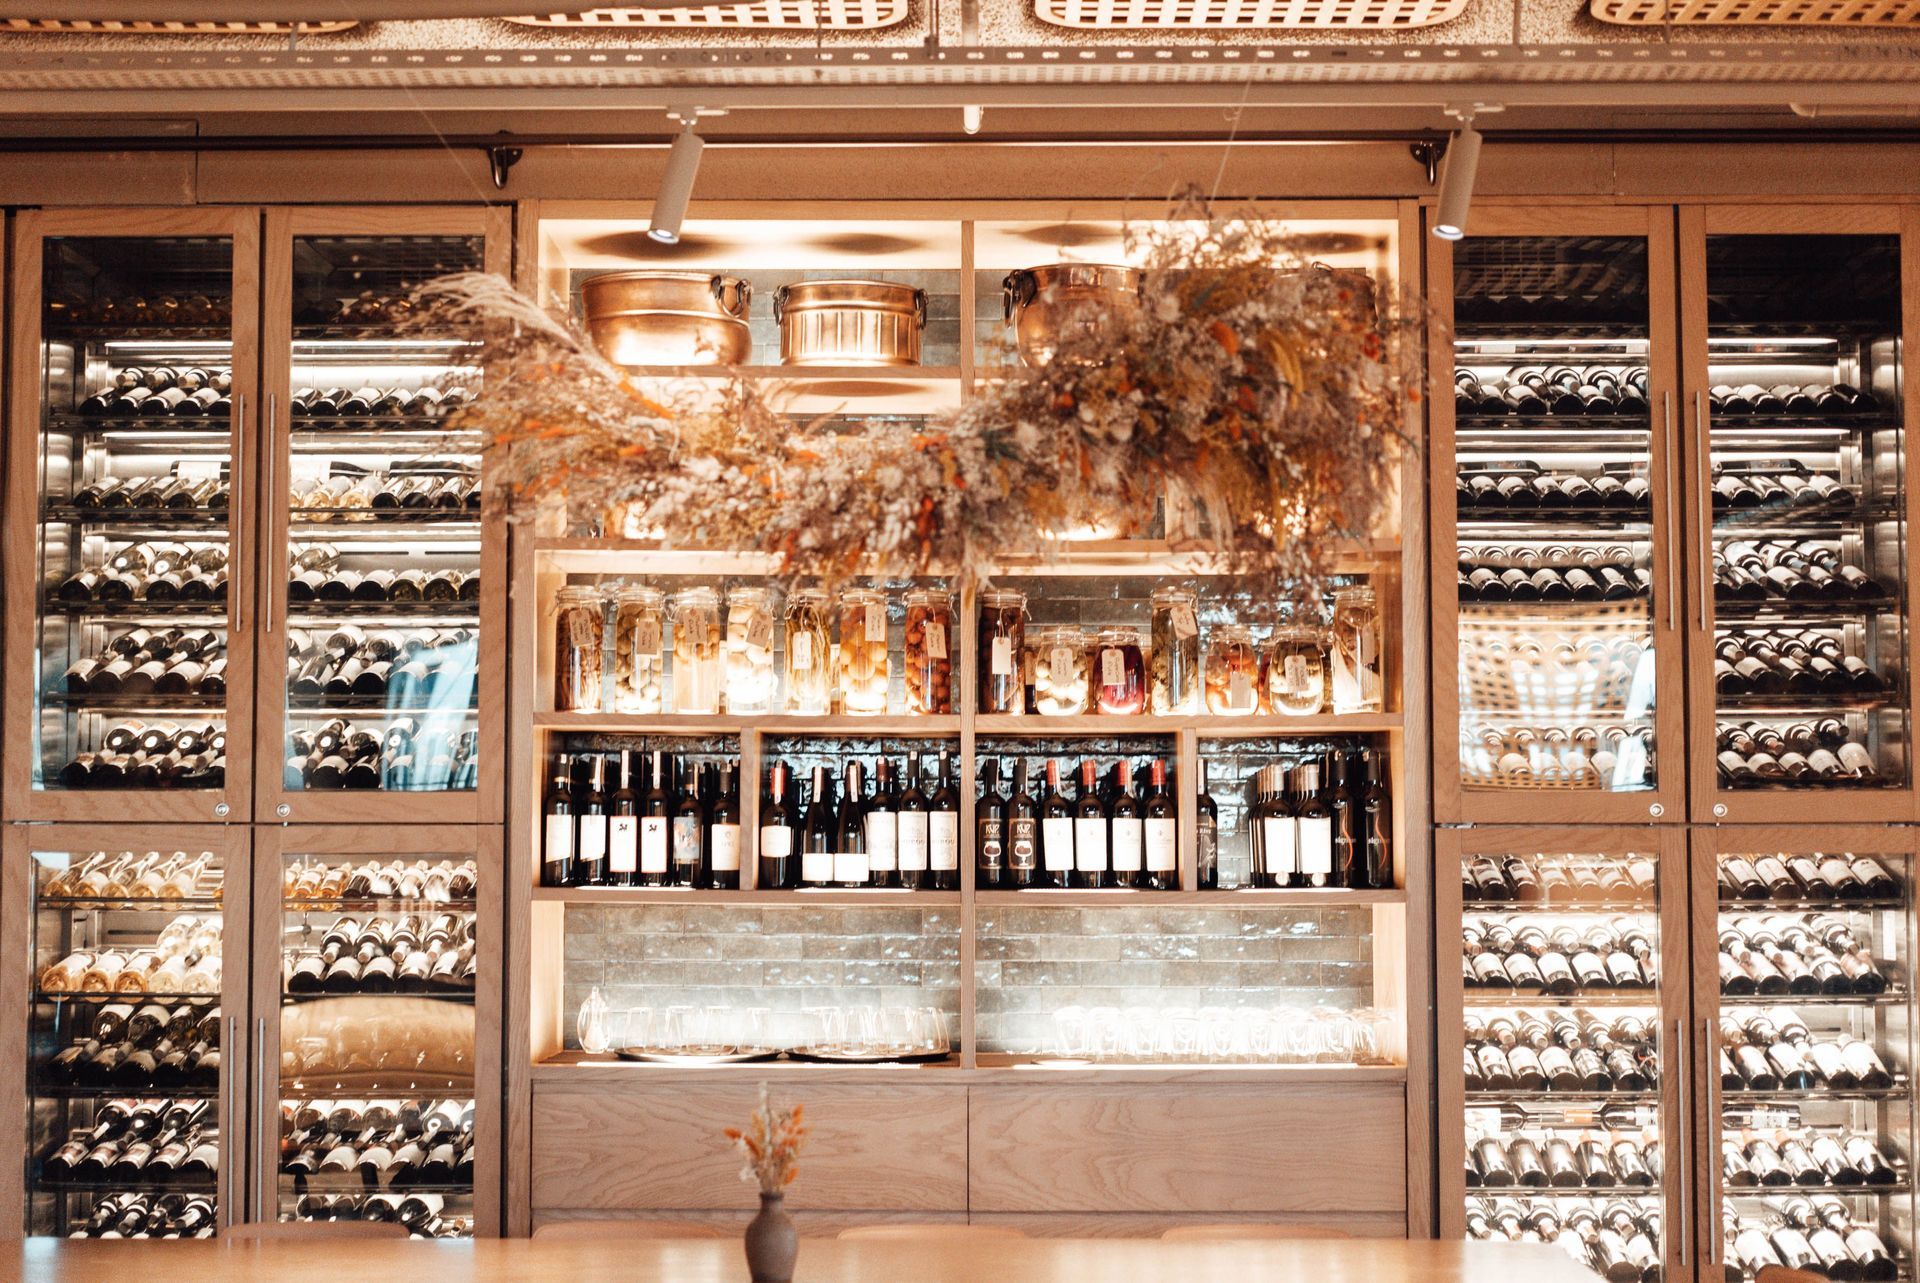
If you want the cabinet to look like part of the wall, surrounded by trim or set into a run of millwork, the venting has to come out the front. That is the only layout where the back and both sides can be closed in.
A front-vented Vinotemp cabinet breathes through a grille in its face, over the door. Its back can touch the wall, and wood louvers made by hand can cover the grille so the vent reads as trim. Because the custom version is delivered fully fitted out and the surrounding trim is added only once it stands in its opening, it suits awkward openings such as the space under a stair or a recess in a walk-in closet.
Le Cache reaches the same result a different way. An upright cabinet that would normally vent from the top can take a front-vent hood that sits on top of the cabinet and turns the airflow forward. Fitted with the hood, a Le Cache upright gives up its 12 or 18 inches of open air overhead and can go back to the wall or into a closet or alcove. What it keeps is 7 1/2 inches of headroom, the space a hand needs to lift the hood off and slide the filter out.
That last figure is easy to miss when a cabinet is going into custom millwork. A built-in front-vented cabinet still needs a path for someone to reach the filter and the cooling unit later, so the opening should be drawn with that access in mind before the trim carpenter closes it up.
Weigh the Sound in the Room
None of these layouts moves the compressor out of the cabinet. A front-vented cabinet still houses its compressor, and the sound that reaches the room comes chiefly from air passing through the grille. A top-vented or rear-vented cabinet carries its cooling unit in the cabinet as well, so the choice of venting changes where the air leaves, not whether there is a running compressor in the room.
What changes is the direction. A front vent sends its air out of the face of the cabinet, toward the room and toward anyone sitting near it. A top vent sends it up toward the ceiling, and a rear vent into the gap behind. If the cabinet will sit beside a dining table or a reading chair, that direction is worth thinking through. Where silence matters more than a piece of furniture, a built wine room on a split system is the quieter route, because its compressor sits outside the room.
Match the Unit to the Room It Breathes Into
The room around a cabinet is its exhaust room. Every venting style, front, top or rear, dumps heat into that air and draws that same air back in to cool the coil. In a conditioned living room or dining room that air stays mild all year, and a standard cooling unit has an easy job.
A garage, a basement that runs warm, or an unconditioned porch is a different case. A space that heats up in summer hands the cooling unit warm intake air at exactly the time it has the most heat to reject. The same garage can give a cabinet no trouble in a mild season and push it past what its unit can shed in midsummer. For a cabinet, the answer is to tell the designer where it will live, so the cooling unit chosen is one meant for that environment. A cabinet bound for a cool, stable room needs no special equipment at all.
Choosing the Layout for Your Spot
Run the decision in order. First, look up: if the spot has the open air above it that the model's sheet calls for (10 to 18 inches across these two lines) and open sides, a top-vented upright can stand against the wall with no gap. Second, look behind: if the ceiling is low but you can give up a few inches of floor depth, a rear-vented upright or a credenza works. Third, look at the sides: if the cabinet will be boxed in by walls or cabinetry on either side, only a front-vented cabinet or a front-vent hood will keep the cooling unit breathing. Then consider sound and the temperature of the room as the tie-breakers.
The cabinet that fits a spot is the one whose air path matches it, and buying the look first, then checking the venting after delivery, is how a cabinet ends up in a spot it cannot breathe in. Measure the opening, write down what is above, behind and beside it, and choose the venting style before you choose the finish.
Frequently Asked Questions
Can a cabinet go under a low soffit if I can reach its back?
Yes, in a rear-vent setup. When the back of a Le Cache upright stays reachable, the clearance above drops to 3 inches for airflow, and an air deflector can be fitted to steer the hot exhaust off to the left of the cabinet.
Will a front-vent hood work with crown molding on the cabinet?
Yes, though the decorative grill may have to go. Crown moldings on European Country and Mission cabinets leave no room for it, so the hood is fitted plain; Contemporary, Loft and Vault cabinets take either.
Can a loaded wine cabinet sit on carpet?
Thick carpet lets a loaded cabinet lean over time, and the largest uprights pass 2,000 pounds once full. Set it on a sheet of 3/4-inch plywood cut to its footprint so the doors stay square in their frames.
Can a wine cabinet vent out the side?
On some lines, yes. Vinotemp cabinets can be converted to vent from the sides as well as the rear, top or front, which helps where one side of the cabinet faces open room and the other faces a wall.
What upkeep does the vent opening need?
Vacuum the grille and the opening behind it on a regular schedule so lint cannot choke the airflow. Check the door gasket at the same time, since a seal that no longer closes tight makes the unit run longer.
Is a cabinet's insulation enough for a garage?
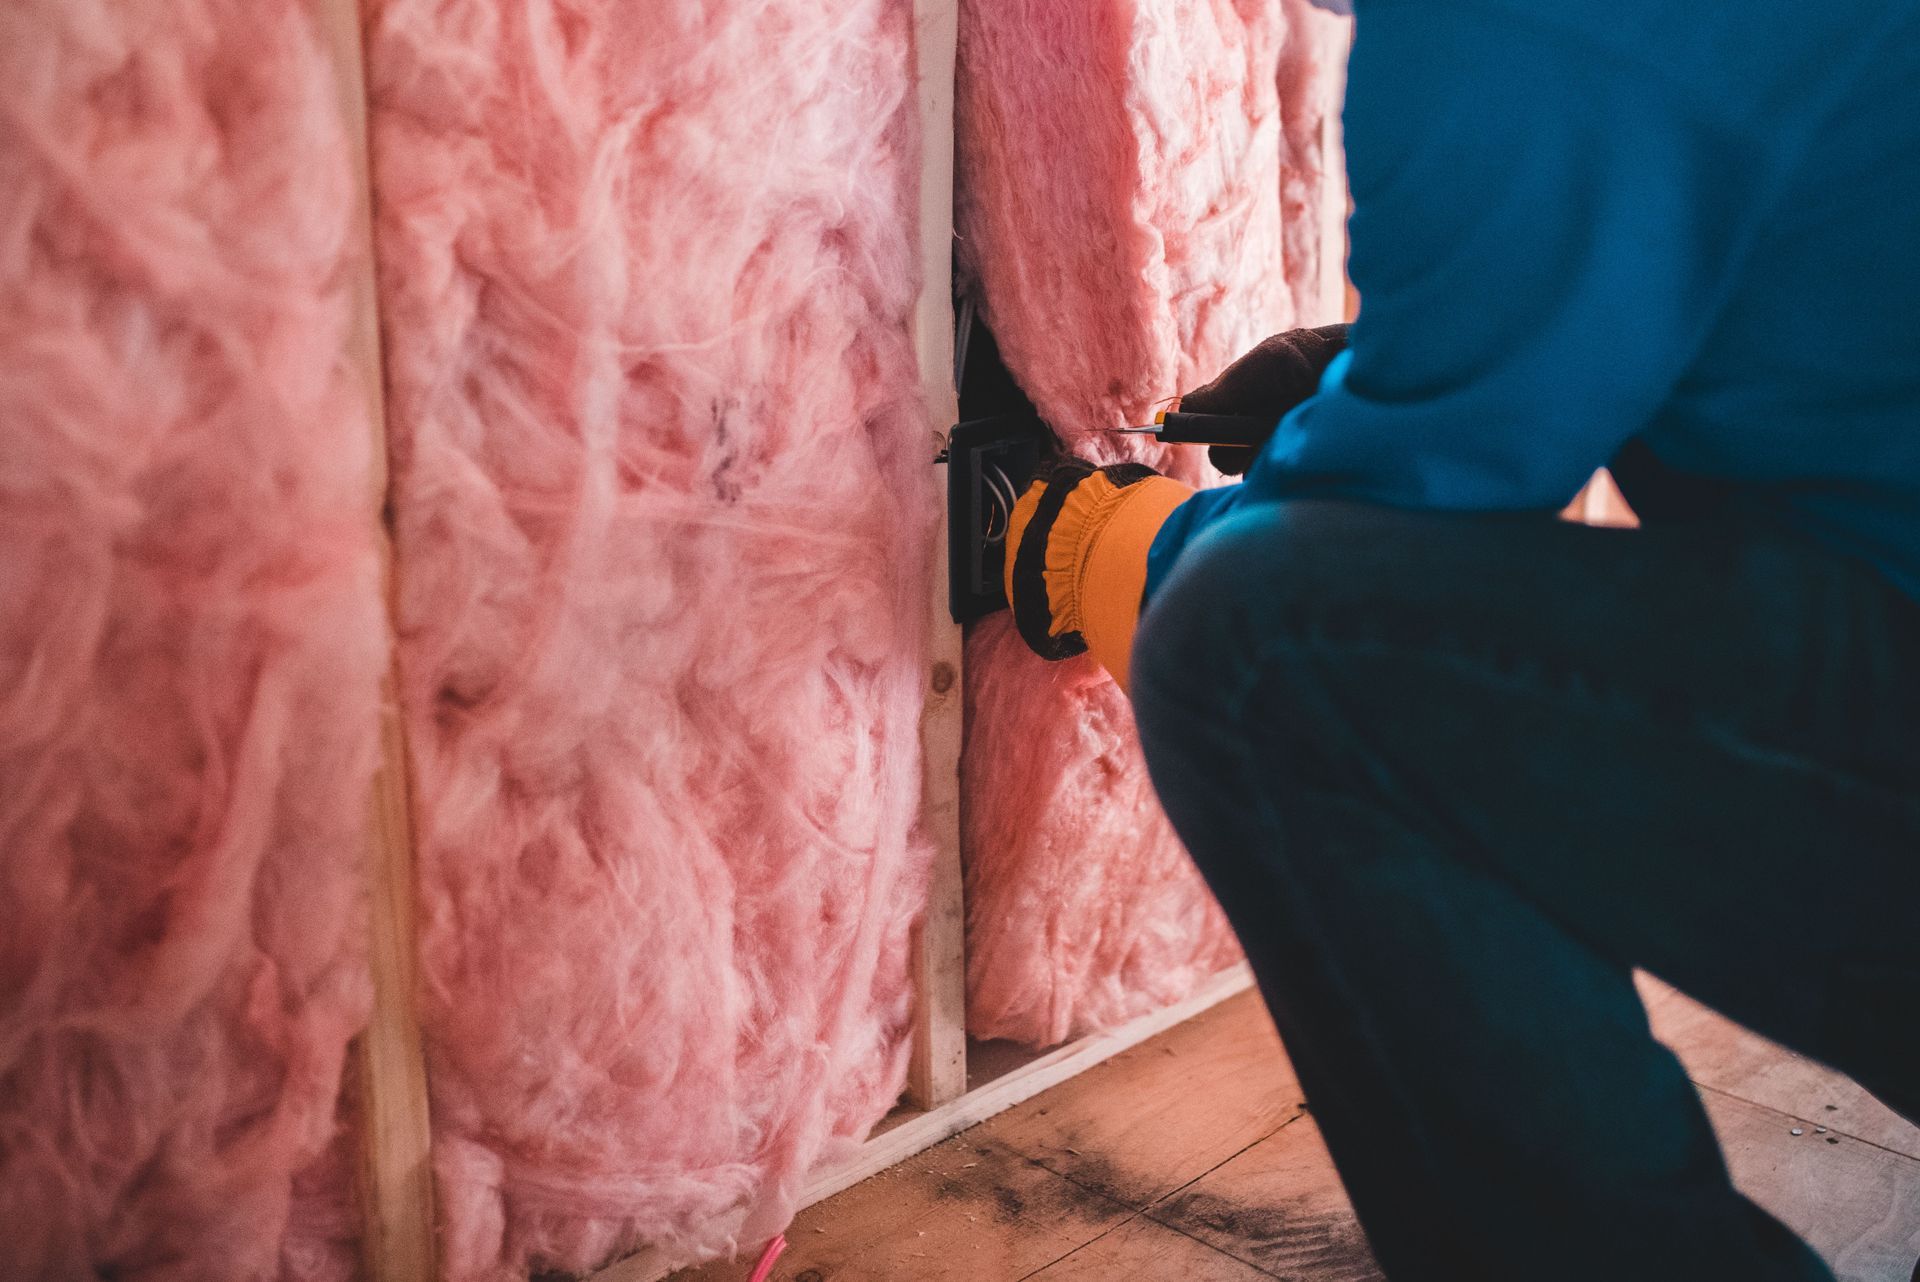
It depends on the cabinet. Vinotemp walls carry 1.5 inches of foil-faced polyisocyanurate foam for a total of about R-11 to R-12, and extra insulation is available for cabinets headed to a garage or basement.
Measure the wall or alcove you have in mind â a cabinet matched to the open air around that spot keeps its cooling unit from rebreathing its own hot air. Cachet Wine Cellars serves Orange County and Southern California. Call (949) 569-7857.
Call (949) 569-7857