
Zoned Wine Cellar Lighting Control Beats One Master Switch

September 25, 2026

Choosing Between Them for a Specific Run

Once a schedule has been issued to anyone, changing a value quietly is worse than not changing it. A revised schedule carries a new revision number, a new date, and a marker against every row that moved, so a reader holding both versions can tell in seconds which lines are different. Reissuing a corrected sheet with no revision marker leaves two documents in circulation that look interchangeable and are not.


The reissue also has to reach the people working from the old one. A cellar's fixture order, the racking shop drawings, and the electrical rough-in can all be running from the same schedule at the same time, and a Kelvin value corrected on the designer's copy changes nothing until the version carrying that correction lands with whoever placed the order.

Fixture substitutions happen at bid, at order, and occasionally after delivery, and a fully populated schedule is what sets the terms of one in advance. A substitution proposed against a complete row has to hold every value on that row, including the ones a supplier would find inconvenient to match. A fixture matching wattage, beam angle, and trim size while dropping below a stated CRI floor is a different specification, and a populated row makes that visible without an argument about intent.


The burden of showing it sits with whoever proposes the swap. A substitution request arriving as a catalog number and a price, with no line-by-line comparison against the scheduled values, has not been made yet; it has been asked about. Requiring that comparison in writing is what keeps the substitution a decision the specifying professional is still making.

The Sheet Has to Say What It Is

TIP: A schedule reissued after fixtures are ordered should say so on the sheet. A revision that arrives post-order is a change order in practice, and marking it as one keeps the cost conversation attached to the line that caused it.

What you observe Points to
Present since installation, color consistent, dim points evenly spaced Spacing and mounting height
Boundary lines up with a material seam in the racking, present from day one Rack depth or finish change
Color shifts across a boundary, not just brightness Mixed LED bins from a partial replacement
Whole run dims, flickers, or fades together; appeared after a period of looking fine Driver channel losing output

A wine cellar wired to a single switch produces exactly one brightness level, and every visit to the room happens inside whatever that level was set to on install day. Pull a bottle for tonight's dinner and you get the same wash of light you'd want for a slow read of a new case delivery. Walk a guest to the display wall and you get the same flat level you would otherwise tolerate while carrying an armful of empties down the aisle.


That single number is a compromise struck once and then lived with for the life of the room. It has to sit bright enough to read a label without washing out a display row, dim enough to look appropriate at a glance without leaving the floor hard to see underfoot, and even enough that no section stands out from the rest. A level chosen to satisfy three different jobs at once rarely satisfies any of them well; it lands slightly too bright for one purpose, slightly too dim for another, and merely adequate for the third.


The fix is zoned wine cellar lighting control: splitting the room's display, work, and circulation functions onto separate, independently controlled zones so each level does its own job instead of averaging across all three. A cellar of any real size performs all three inside the same envelope, and each one requires its own amount of light at its own moment.

What a Display Row Has to Do

A display row exists to be looked at closely, for longer than a passing glance. Someone stops in front of it, often standing still with a bottle in hand or simply admiring the wall, and the light needs to hold up under that kind of attention: even coverage across labels and glass, enough output to make color and etching read clearly, and no distracting hot spot competing for the eye. That level is useful only while someone is actually standing there.

The rest of the time, a display zone parked at that same peak level does nothing for anyone in the room and adds heat and run hours the fixtures never needed to spend. A display zone that can be raised for a visit and eased back afterward delivers the dramatic read when it matters and a calmer baseline the rest of the time, without touching any other row in the cellar.

What a Working Row Has to Resolve

A working row is where the actual handling happens: reading a vintage off a shoulder label, comparing two similar bottlings side by side, pulling the right one out of a full rack without disturbing its neighbors. That job requires enough light to resolve small type at close range, held at a level that stays consistent across the whole run instead of peaking in one spot and falling off six inches to either side.


It does not need the same peak level a display row uses. A working zone set to match a display zone's peak level reads harsh under sustained use, and a working zone left at a display zone's easy baseline turns label reading into a chore. The two jobs sit close together on a brightness scale, but they occupy different points on it, which is exactly what one shared switch cannot express.

Circulation is the aisle, the turn at the end of a run, the stretch of floor between the door and the racking that a person crosses without stopping to look at anything. The job there is simple: see the floor, see the edge of the racking, get through the space without a misstep. That does not require the resolving power a label or a display face needs.


A circulation zone set to the working row's level runs brighter than the job requires for most of the time anyone stands in it, and a circulation zone left dim enough to feel efficient can leave a step or a change in floor level harder to judge than it should be. The right level for moving through a room, the level for reading in it, and the level for looking at it are three separate numbers rather than one.

None of those three jobs is defined by a wall. A single continuous run of racking can carry a display niche partway along its length, ordinary storage shelving on either side of it, and an aisle running the full length in front of all of it, with no partition anywhere in the room. The boundaries that matter are the ones between those functions, and a function boundary does not have to line up with anywhere the room happens to change shape.


This is why zoning by room section, one zone for the near half and one for the far half, or one zone per wall, tends to disappoint even after it is installed. It follows the floor plan's geometry instead of the room's actual use, and a display niche that happens to fall on the "wrong" half of that split ends up sharing a level with storage shelving it has nothing in common with.

The Zone Count Comes From Counting the Room's Jobs

A zone count is not a preference chosen at the switch plate. It is the sum of how many display sections, working sections, and circulation stretches a room actually contains, checked against which of those can share a level without either one losing what makes it work. A cellar with one display niche, one working row, and one aisle needs three zones at minimum, one for each job the room performs.


A larger room does not scale that count in a straight line. Two display niches on opposite walls can share a single zone if they always face the same direction and never need to run apart from each other, while a working row down the center and an aisle at each end still need one zone apiece regardless of how many display sections surround them. Counting stops being obvious past three or four zones, which is exactly where a room gets undercounted: a cellar with a glass-front locker bank, ordinary storage shelving behind it, a pouring counter, and two separate aisles has five distinct jobs, and treating any two of them as interchangeable produces a level that serves neither.


Skip that count and a single switch is usually the result, since nothing in the plan required anyone to go beyond one.

TIP: Walk the finished racking elevation with the person doing the lighting plan before wiring starts. A layout drawn from a floor plan alone often misses where a display niche interrupts an otherwise uniform run of standard shelving.

A written zone plan turns that count into wiring: as many zones as the room's jobs require, decided while the room is still a drawing.

Zone Count Follows Driver Channels

How many zones a cellar ends up with is not decided at the switch plate or inside a control platform's setup screen. It is set by how many driver channels get run to the room before the walls close, because a zone is only as independent as the channel feeding it, and a channel only exists where the drawing specified one.


A driver channel and a switch leg are not the same count, and the two are easy to confuse. A switch leg turns power on and off to whatever sits downstream of it; a driver channel is the addressable, independently dimmable output a control platform actually reaches. A room can carry three switch legs and still produce only two independently controlled zones if two of those legs feed the same driver channel behind the wall. The count that matters for display, work, and circulation is the channel count, taken at the driver, separate from the leg count taken at the switch plate.


The zone plan itself is a design document. The channels it specifies are run by a licensed electrician, coordinated at the same stage as the rest of the electrical scope.

WARNING: Adding a zone after the walls close means opening finished work to run a new driver channel instead of adjusting a keypad setting. A control platform can create a scene from existing zones. It cannot manufacture one the wiring never provided.

Frequently Asked Questions About Zoned Wine Cellar Lighting Control

  • Does a lighting zone have to end at a wall or a break in the racking?

    No. A zone boundary is a wiring boundary, not a physical one, and it can fall in the middle of a single continuous run of racking. A boundary that falls mid-rack should still be marked directly on the racking elevation, as a line noting which cubicles above it answer to which driver channel, since nothing about the finished wood shows where control changes over on its own. Where two zones meet mid-run, each side simply holds its own set level: the cubicles on one side of that marked line run at whatever their zone was left on, and the cubicles beside them run at theirs, with no blending between the two.

  • What is the difference between a lighting zone and a scene on a control platform?

    A zone is a fixed group of fixture outputs tied to specific driver channels, and that grouping is set once, at rough-in. A scene is a saved combination of levels across those existing zones, recalled with one command on the control platform, and a scene can be created, edited, or deleted at any point after installation without touching any wiring.

  • Does a wireless or addressable retrofit avoid the need to open finished work for a new zone?

    Only partway. A wireless receiver or an in-fixture addressable driver can let a control platform reach more individually addressable outputs than the original switch plan accounted for, without adding a new switch leg. What it cannot do is create a driver channel that was never run: an addressable fixture still needs its own low-voltage feed from a driver, and if two fixtures were wired to share one channel at rough-in, no amount of addressing on the control side splits that channel into two later. Retrofit addressing changes how finely an existing channel can be commanded. It does not change how many channels exist.

  • Does a restaurant or hospitality wine wall need a zone a home cellar typically does not?

    Often yes. A wine wall staffed by a sommelier or server frequently carries a presentation zone: a temporary lift in level used only while a guest is walked to the wall to make a selection, then eased back to a standing level once they've moved on. A private cellar rarely needs that extra step, because its display zone only ever serves the owner and the occasional visitor rather than a repeated staff-driven walkthrough.

  • Does rearranging the racking later change which fixtures belong to which zone?

    Not automatically. A zone tracks the driver channel wiring decided at rough-in. It does not automatically follow whatever the racking layout happens to be on a given day. Move a run of shelving or convert a storage bay into a display niche years later, and the fixtures above it still answer to whichever zone they were originally wired into, whether or not that still matches how the space is being used.

  • Does the entry or vestibule outside the cellar share a zone with the room's circulation lighting?

    Usually not. An anteroom or vestibule sits outside the cellar's sealed, humidity-controlled envelope, so its lighting is typically fed by its own circuit rather than sharing driver channels with anything inside the cellar. A visitor experiences the two spaces as one continuous path, but the wiring behind them, and the zones each one belongs to, stay separate.

Split the lighting plan into display, work, and circulation zones before the electrician runs a single channel — the count is fixed from that point on. Cachet Wine Cellars designs and builds custom wine cellars from Irvine, California, with a lifetime warranty on every installation. Call (949) 569 7857.

Recent Posts

Wooden staircase with garland, wine fridge, and glass-fronted storage in a bright home interior
September 25, 2026
Bright dots in every bottle shoulder and glass panel usually trace to the LED strip, not the racking. What causes it, and three fixes that end it.
Built-in wine wall with glass doors, warmly lit in a modern living room.
September 25, 2026
A cork-forward bottle and a label-forward bottle present two different surfaces to a light source. See which beam direction reaches each one.
Wooden wine cabinet with glass doors, filled with neatly stacked wine bottles.
September 25, 2026
A published lighting ratio looks precise on a page. See what each layer is physically doing in a cellar, and when the split should bend.
Luxury living room with a glass-front wine cabinet, dark chairs, and hardwood floors
September 25, 2026
Chrome pegs, brushed steel, and acrylic panels each throw light back differently. See how finish and aim keep metal wine rack lighting glare-free.
Wine bottles stacked on wall-mounted racks in a dimly lit cellar room
September 25, 2026
A slab cellar with no ceiling cavity rules out recessed cans. See which lighting methods actually replace what an open plenum would have hidden.
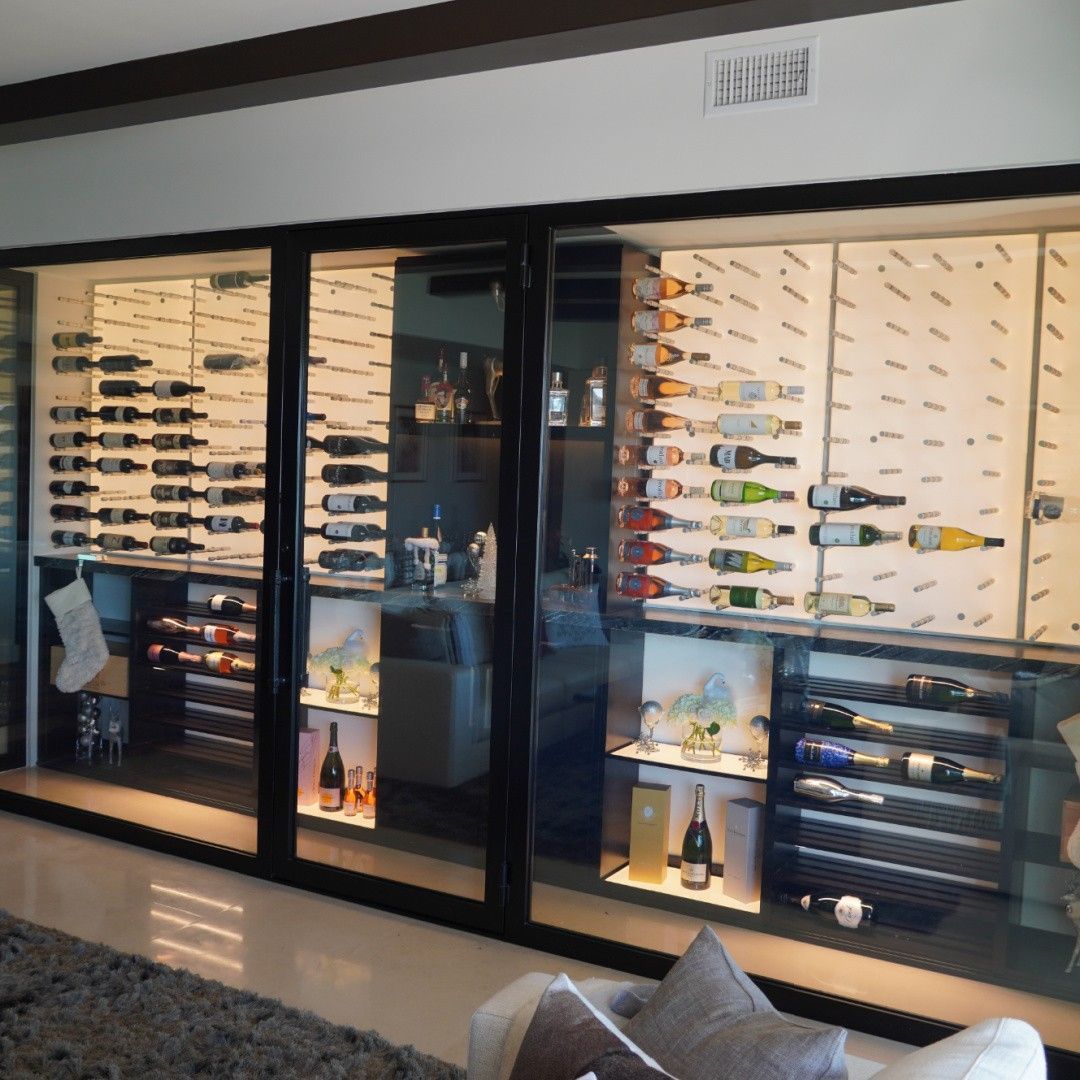
Wine display in a glass-fronted cabinet with neatly arranged bottles and stemware in a modern room
September 25, 2026
Bottle glass reflects light instead of showing labels when the angle is wrong. Learn how aiming and shielding fix cellar lighting glare for good.
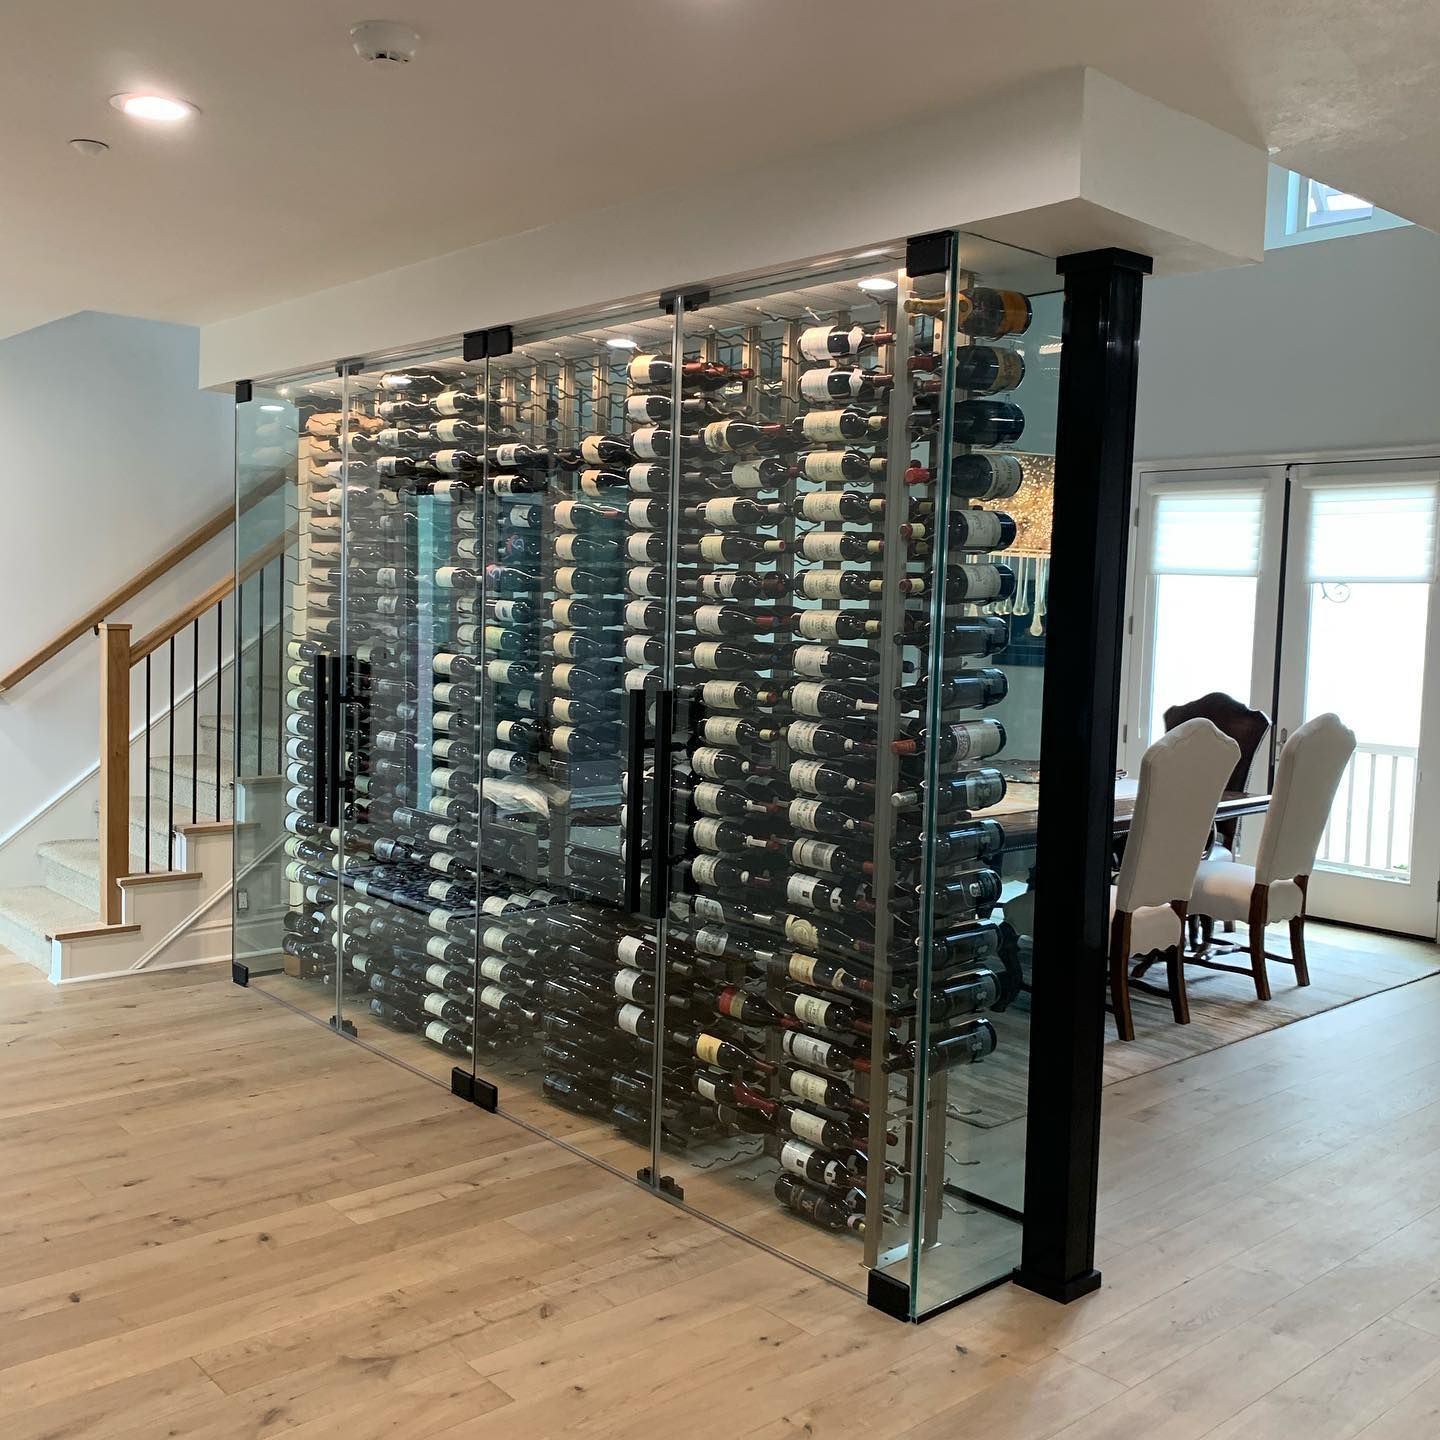
Glass wine cellar divider in a modern home, filled with wine bottles beside a staircase and dining area.
September 25, 2026
Wet wool or cabbage in a bottle that should have been perfect? Light strike is photochemical, and the glass color decides which wines need room.
Wine bottles stored in a tilted wooden rack behind a glass-front cabinet
September 25, 2026
Warm light reddens redwood and yellows white oak. See which way each species shifts, and the CRI floor California code sets, before fixtures are ordered.
Wall-mounted wine rack filled with bottles in a dimly lit storage room
September 25, 2026
A living-room lighting schedule under-specifies a cellar in predictable ways. The seven lines a cellar schedule needs and what happens when each one is blank.
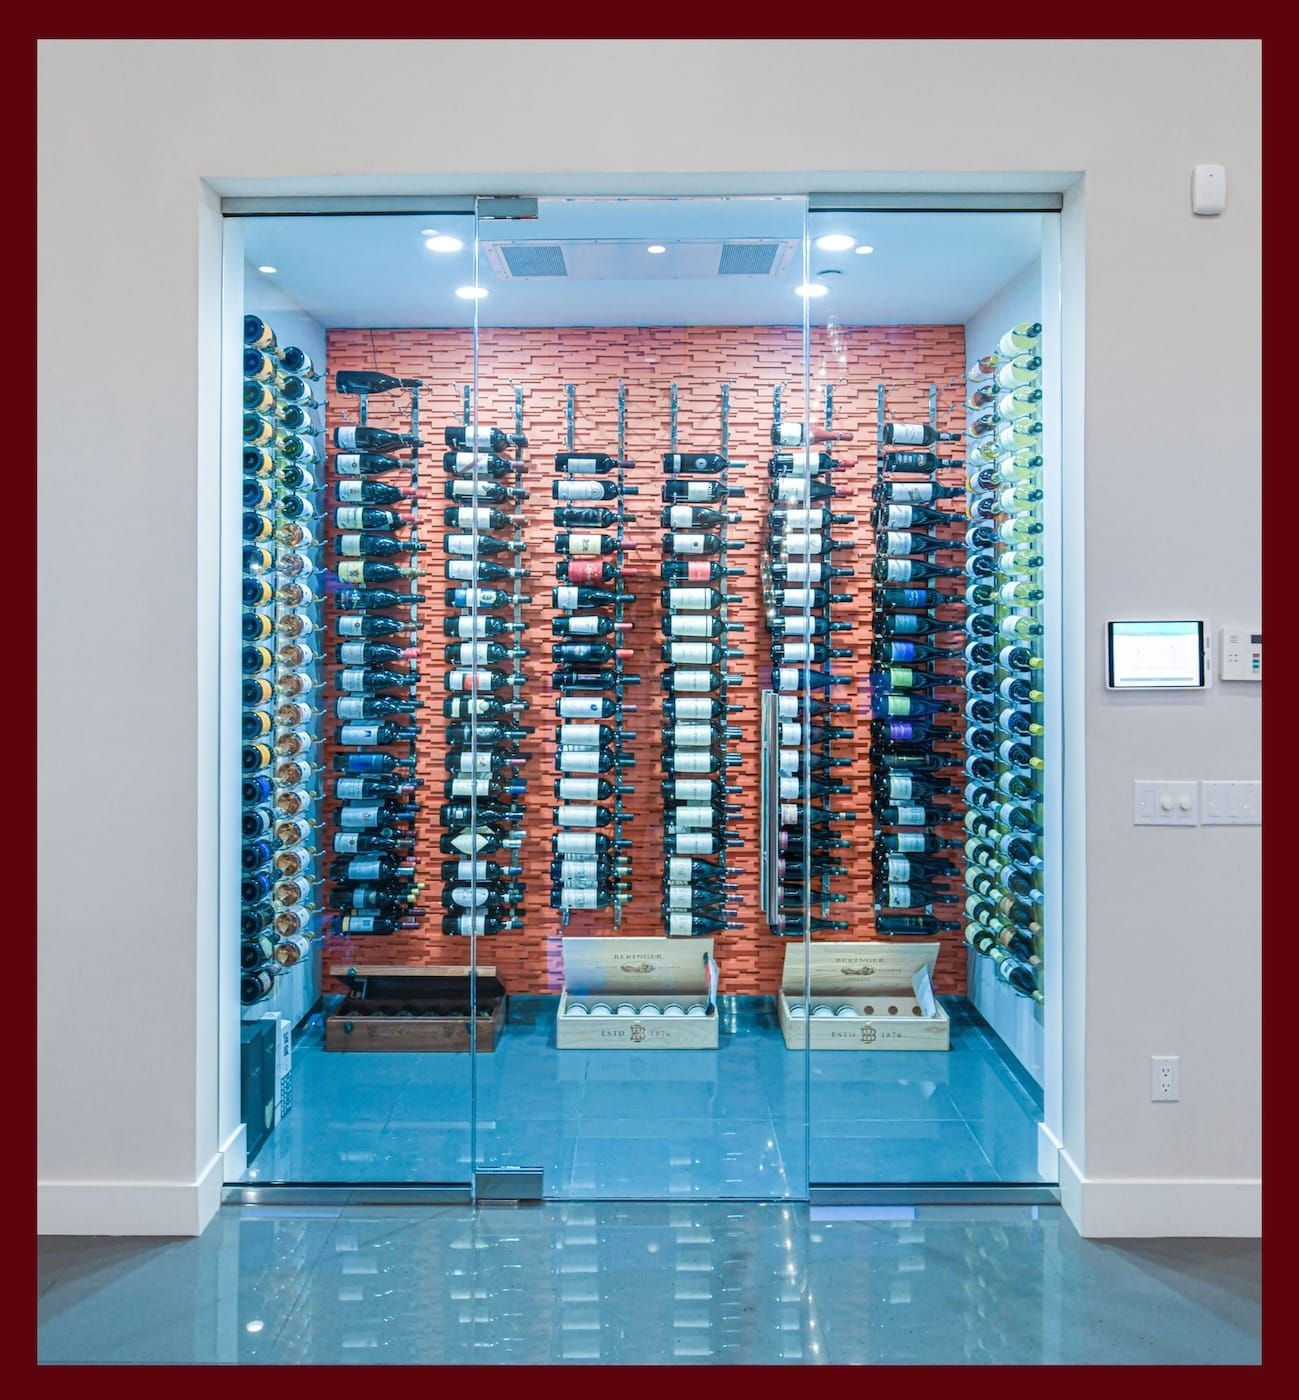
Glass wine cellar with rows of bottles behind a clear door in a modern interior
September 25, 2026
Storage runs stay dark. Display runs stay lit. See how one cellar assigns each job to the runs that need it.

Show More