A closet or spare room gets measured with a tape, the number goes into a plan, and the racking arrives to find that the aisle is gone. The room had the floor area on paper. What it lacked was usable floor: every rack, door leaf, light fixture and cooling unit takes a slice of the room before anyone walks in, and the slices come out of the same few feet of width and length.
How Racking Claims Space in Layers
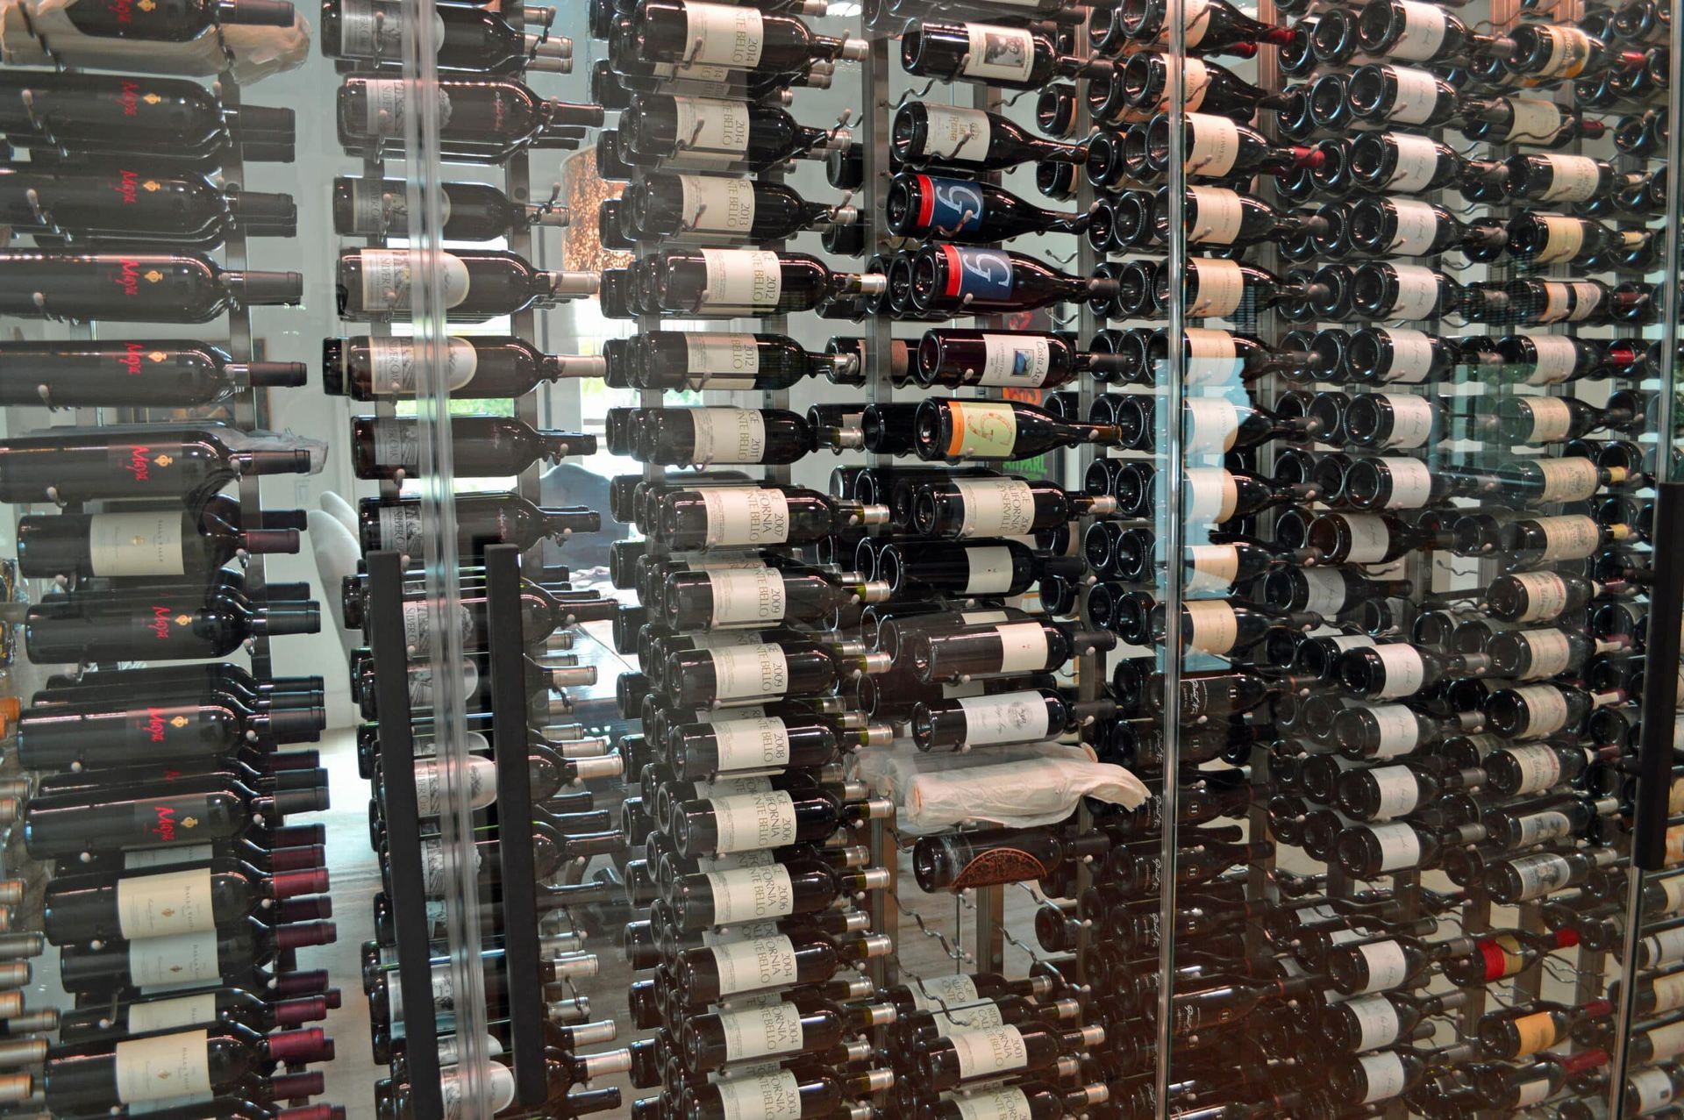
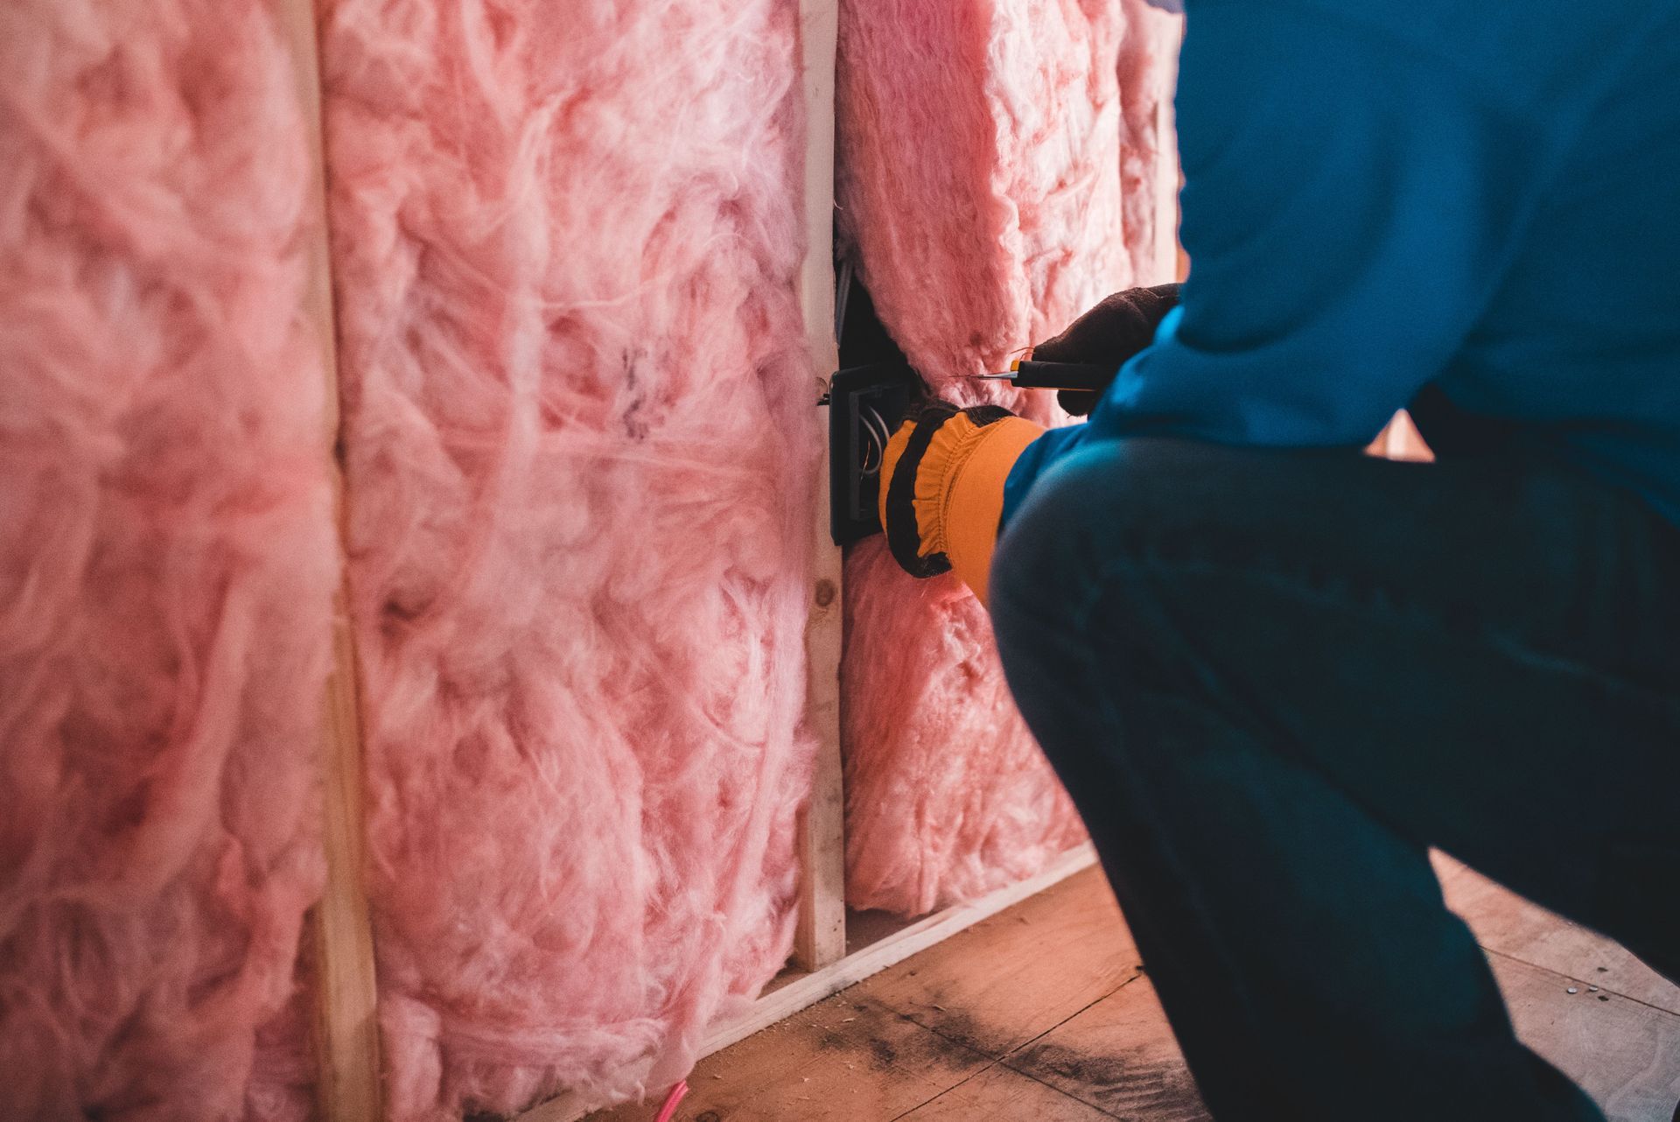
A wine room has a gross size and a usable size, and the gap between them is built from layers. Starting at a wall and moving inward, the first layer is the wall itself: closed-cell spray foam fills the stud cavity, so once the framing is up the foam costs no floor, and only the finish board over it does. The second layer is the rack, which runs 23 inches deep in a double-deep run. The third layer is the clearance a person needs to stand, turn and reach. The fourth is whatever swings, hangs or blows into the room: a door leaf, light fixtures and the cooling unit's airflow.
Each layer is subtracted in that order, which is why a room's gross size is not the room the collection lives in. The numbers that follow are a worked example, not a rule: a small room 93 inches wide between finished interior walls and 120 inches long, with the door centered in one short wall.
How Much Width Is Left After the Racks?
Start with 93 inches between the finished walls. Double-deep racking on both long walls takes 23 inches from each side, 46 in all, and leaves about 47 inches of aisle between rack faces.
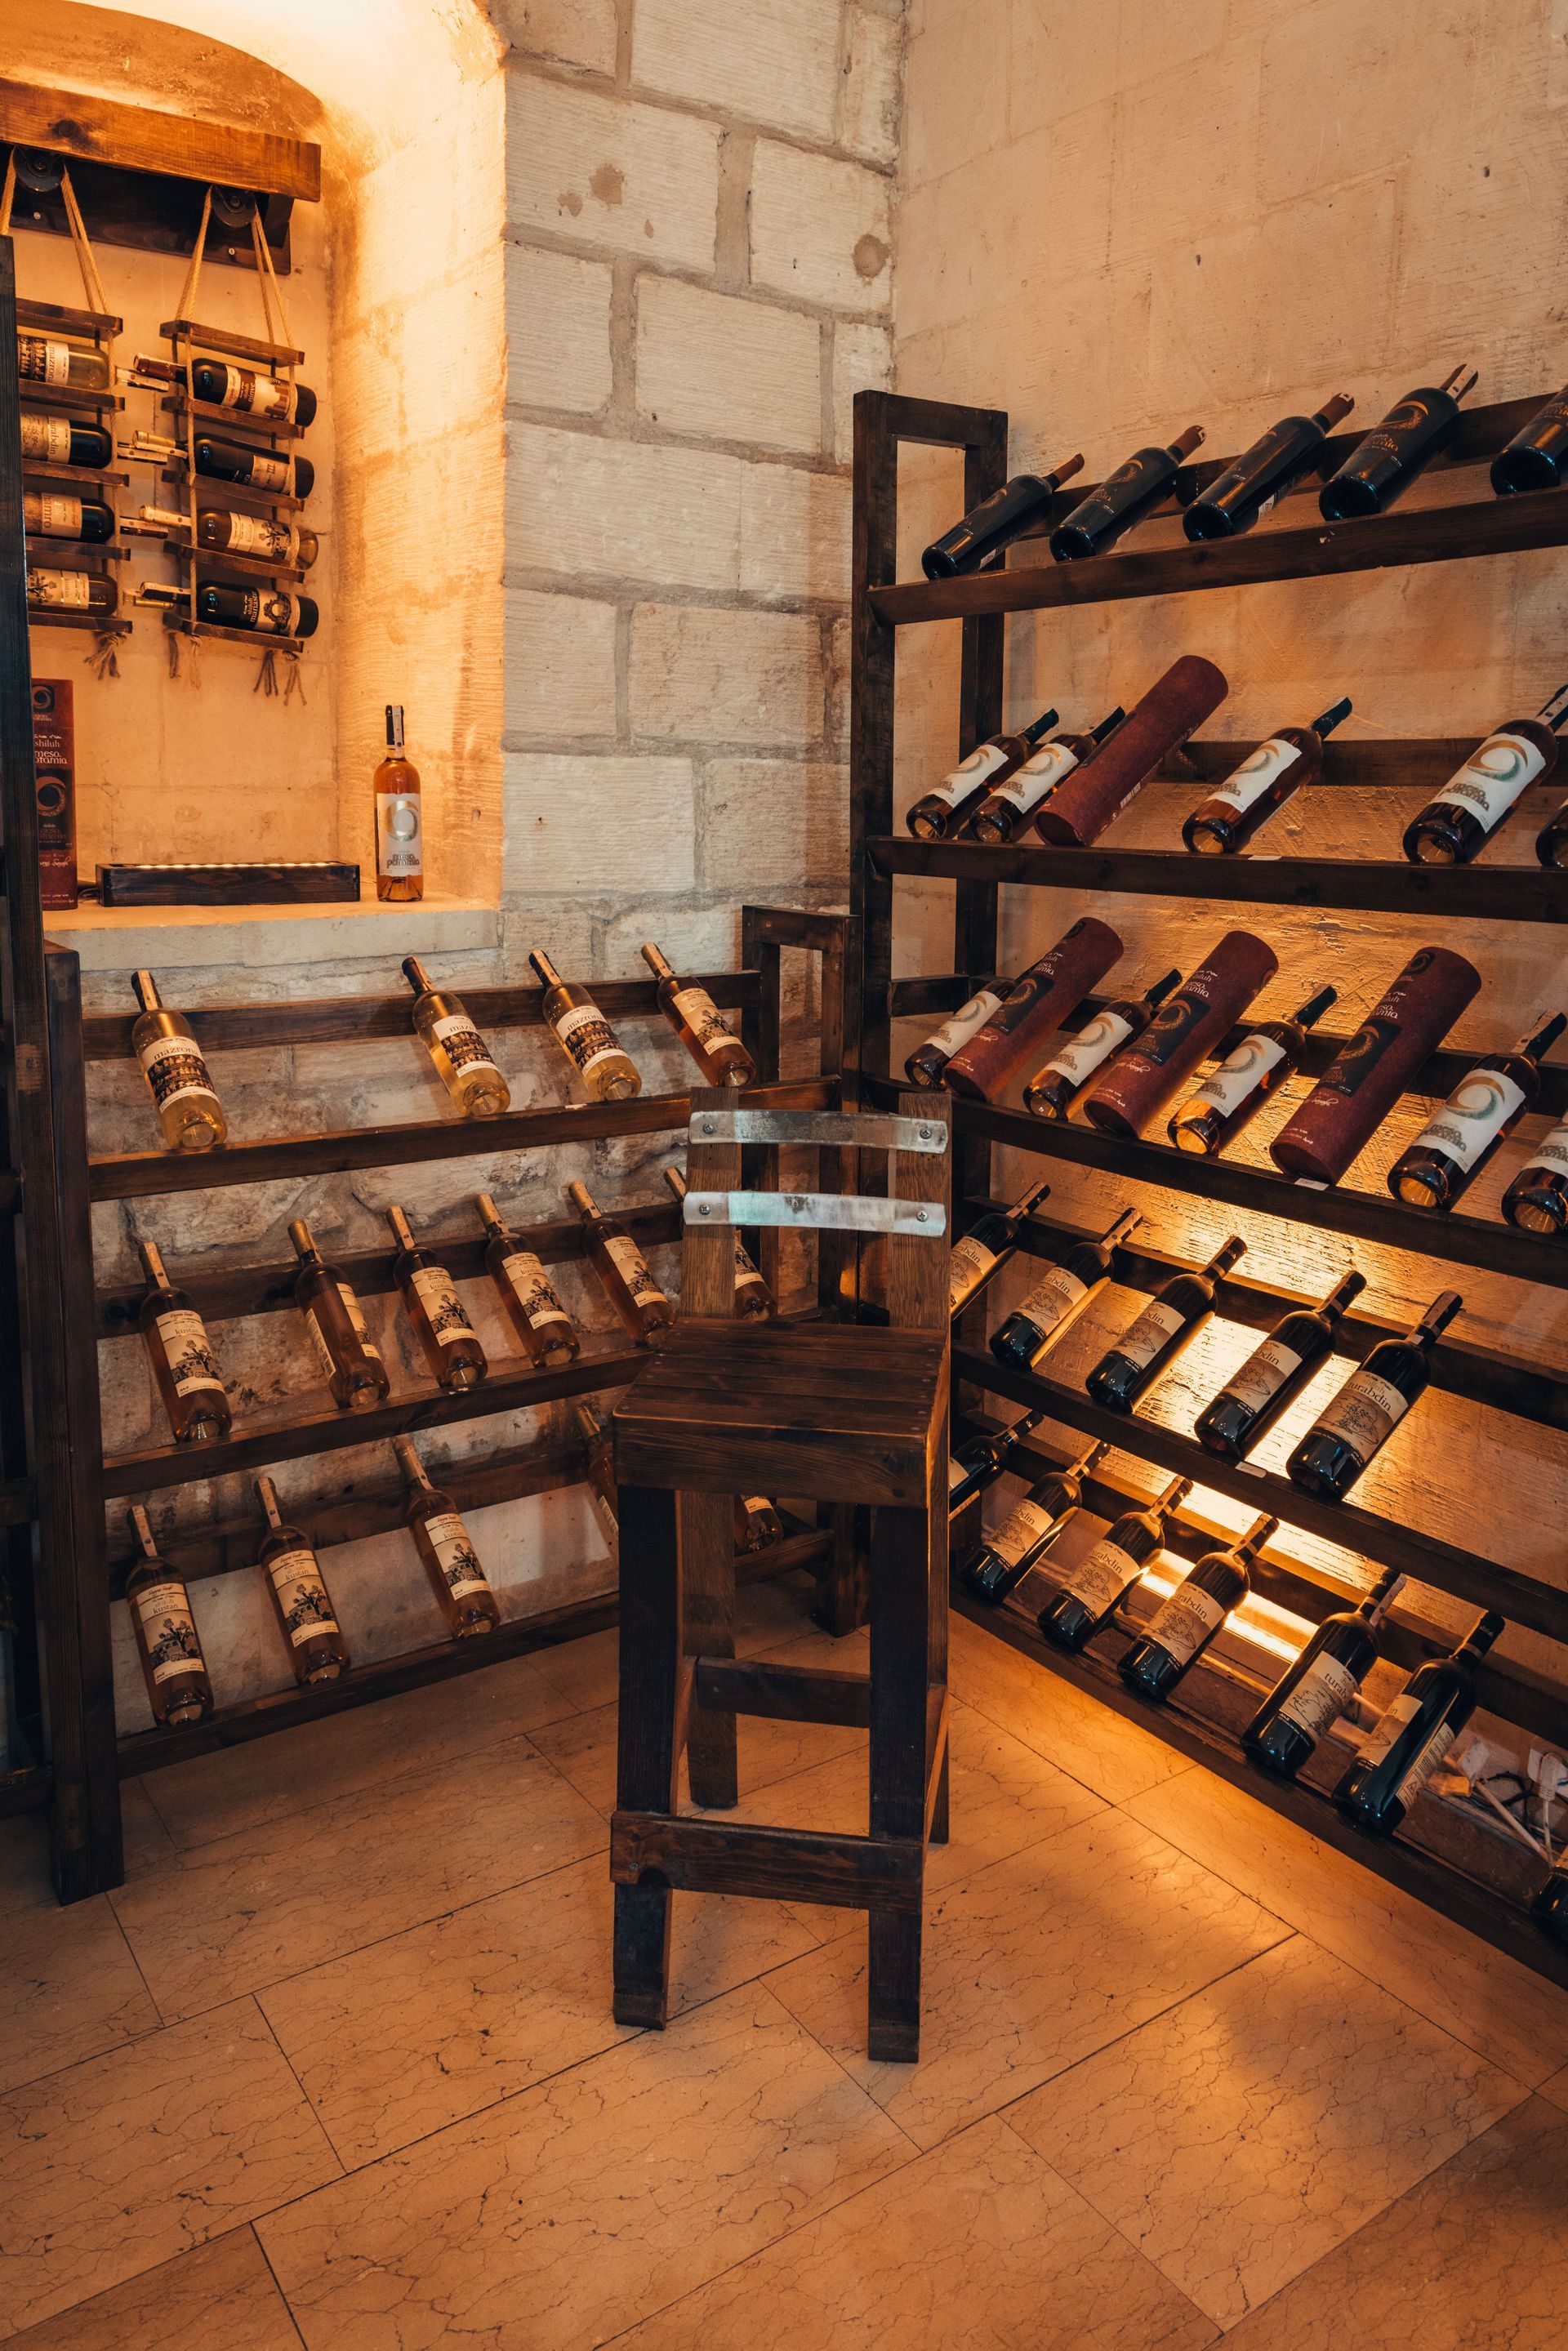
Swap one wall to single-deep racking and the aisle grows by roughly a foot, because a double-deep rack holds two bottles nose to tail and a single-deep one holds one. The trade is capacity for walking room, and it is made wall by wall, not for the whole room at once. A wall that holds the display rows, the case storage or the label-forward section may deserve the deeper rack; the wall the cooling unit sits on may not.
TIP
Ask for the plan view to give three separate dimensions: clear width between finished walls, the distance between rack faces, and the door arc. A drawing that shows only the room size hides the aisle until the racking arrives.
Where Do the Ceiling Lights Go?
Lighting is a width problem too. Any ceiling light needs its edge at least 16 inches from the wall over single-deep racking, and at least 29 1/2 inches from the wall over double-deep racking.
Apply that to the 93-inch clear width with double-deep racks on both sides. The fixture edges must stay 29 1/2 inches from each wall, which leaves a band of about 34 inches down the middle of the ceiling. A row of narrow fixtures fits that band, but a wide fixture or a cluster of two side by side does not. With single-deep on one wall and double-deep on the other, the band shifts toward the shallower side and widens, which is one more reason the depth decision belongs in the layout and not in the order sheet.
How Much Room Does the Door Swing Take?
A door leaf sweeps a quarter circle as it opens, and the radius of that circle equals the leaf width. Take a 3 foot leaf, an example width only, hinged at one side of an opening centered in the short wall and swinging inward. Its arc reaches 36 inches into the room but stays inside the width of the opening, so in the example it falls within the 47-inch aisle and clears the racks. What the swing claims is the first 36 inches of aisle, which has to stay free of a stool or a case set down on the floor, and the hinge-side rack face, where the open leaf and its handle come to rest. Set the same door off-center, or in a long wall, and the arc does land on racking.
Where the arc does land on racking, three ways out exist. The run on that side can stop short of the swing. A section of the door wall can carry a shallower rack that sits outside the arc. Or the door can swing outward, which takes the arc out of the aisle and puts it into the hallway or room beyond, where it needs its own clearance. A wine cellar door is a sealed assembly, and wood doors are at least 1 3/4 inches thick and can be bought pre-hung, so the swing is fixed when the door is ordered and framed.
Where the Cooling Unit Takes Its Share
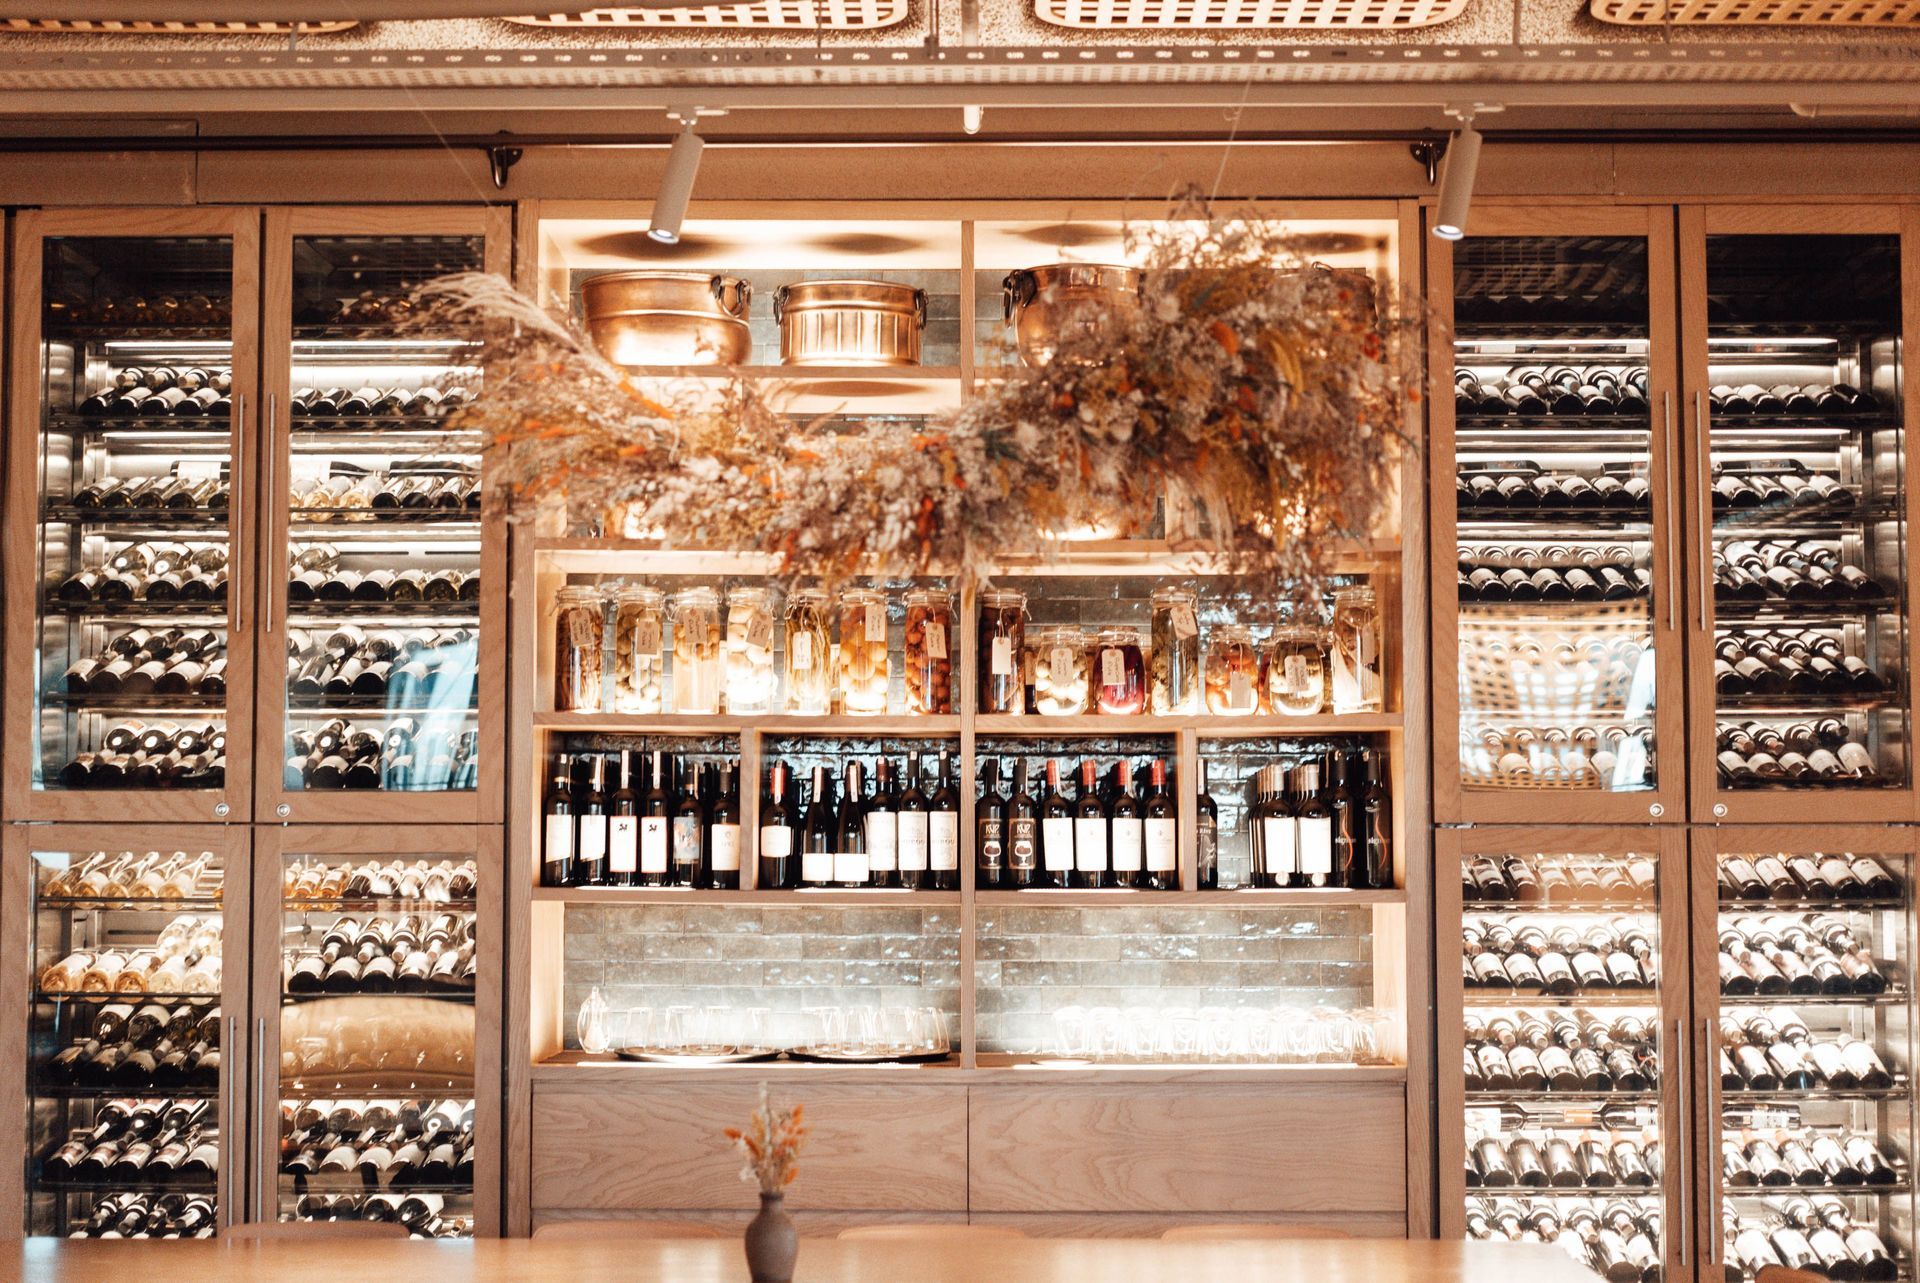
A through-the-wall unit mounts high on an interior wall, about six inches from the ceiling, and racks should sit at least three feet in front of it. The three feet are measured from the face of the unit, and they give the cold air room to leave the unit and spread before it meets a bottle. In a 120 inch room with the unit on the short wall across from the door, no racking sits within 36 inches of the unit, and the side-wall runs carry the collection.
The unit has a second footprint that never shows on the floor plan: the exhaust room. A through-the-wall unit blows its heat into the space behind its wall, and 80 degrees F is the ceiling for that space. A hallway or utility room that stays mild through the cool months can pass that test in March and fail it in July, and a garage or attic that bakes in summer can fail it for months at a stretch. Where the only wall available backs onto a space that runs hotter, an exterior-rated model, built to exhaust into warmer air (up to about 105 degrees F on some models), changes which wall the unit can go on, and with it the wall that keeps its racking clear. The same logic works in reverse: a unit moved to a wall with a cooler neighbor can give back a full wall of racking.
Putting the Numbers Together
Run the example through once. Start from 93 inches between finished walls. Double-deep racks on both long walls leave about 47 inches of aisle. Lights fit in a band of about 34 inches down the center. With the door centered, the 36-inch arc stays in the aisle and both side runs keep their length; move the door off-center and the run on the hinge side gives up the arc. The unit keeps the far wall free for 36 inches in front of it.
Each of those subtractions is small, and together they decide how many bottles the room holds. If the aisle feels too tight at 47 inches, one wall goes single-deep. If the lights will not fit, the fixtures change or the room widens. If an off-center door's arc cuts into a run, the door moves to the center or swings out; if the run is still too short, the room gets longer. A wine cellar designer who draws the room with these layers in place can show the elevations at both depths before any wall is framed, and a builder can read the same drawing to order the right door and place the rough-ins.
Space in a wine room is spent in order: the walls first, the racks second, the aisle third, and the equipment last. Count the room in that order and the plan survives the install.
Frequently Asked Questions
How tall does the room need to be for stacked racks?
A single rack stands 47 5/16 inches high, so a stacked pair reaches 94 5/8 inches. That leaves about 1 3/8 inches under a flat 8 foot ceiling, with no allowance for crown molding or a ceiling finish. A room with a lower or beamed ceiling takes a single rack with a display row above it.
Do I measure to the studs or to the finished wall on an exterior wall?
Measure to the finished face. An exterior wall is best framed with 6-inch studs to hold 5 to 5.5 inches of foam, so the extra insulation makes the wall thicker toward the outside, and the clear width inside is set by the finished faces either way. A room with two or three exterior walls in a very cold climate may also need a heater alongside the cooling unit.
Can the cooling unit sit outside the room to save wall space?
Some ducted models can. The unit sits in a nearby space and supply and return ducts carry air to and from the cellar; on some systems each duct can run up to 25 equivalent feet, 50 feet across the pair. The cellar wall then carries only two grilles, though the unit's heat still has to go somewhere, either into a large enough space around it or through its own exhaust duct. That makes ducting worth asking about when the only wall for a through-the-wall unit would cost a full rack run.
Do racks come in heights that match the room?
Kit racking comes in set heights, and fully custom racking fills any gap above or beside it. A room whose ceiling falls between kit heights can take a kit and a custom top section, so the kit height does not have to set the ceiling.
Does the flooring change how much room is left?
Flooring adds to the floor level and not to the width, but the build-up changes where the door threshold lands and how much the leaf clears. Reclaimed barrel flooring comes as 5/8 inch engineered tongue-and-groove, and a cooled room should never carry carpet, which grows mold and mildew in cellar conditions. Settle the floor build-up before the door is ordered so the leaf clears it.
Does the rack base take any of the aisle?
No. Each rack stands on a 1 1/2 inch toe-kick base that lifts the lowest bottles off the floor, so the base adds height, not depth, and the 23-inch figure already covers the full rack.
Plan the aisle, light band and door arc on a drawing before framing â a rack layout at both depths, drawn from your room's width and length, shows what fits. Cachet Wine Cellars serves Orange County and Southern California. Call (949) 569-7857.
Call (949) 569-7857