When to Plan Wine Cellar Lighting: The Point of No Return
Choosing Between Them for a Specific Run
Once a schedule has been issued to anyone, changing a value quietly is worse than not changing it. A revised schedule carries a new revision number, a new date, and a marker against every row that moved, so a reader holding both versions can tell in seconds which lines are different. Reissuing a corrected sheet with no revision marker leaves two documents in circulation that look interchangeable and are not.
The reissue also has to reach the people working from the old one. A cellar's fixture order, the racking shop drawings, and the electrical rough-in can all be running from the same schedule at the same time, and a Kelvin value corrected on the designer's copy changes nothing until the version carrying that correction lands with whoever placed the order.
Fixture substitutions happen at bid, at order, and occasionally after delivery, and a fully populated schedule is what sets the terms of one in advance. A substitution proposed against a complete row has to hold every value on that row, including the ones a supplier would find inconvenient to match. A fixture matching wattage, beam angle, and trim size while dropping below a stated CRI floor is a different specification, and a populated row makes that visible without an argument about intent.
The burden of showing it sits with whoever proposes the swap. A substitution request arriving as a catalog number and a price, with no line-by-line comparison against the scheduled values, has not been made yet; it has been asked about. Requiring that comparison in writing is what keeps the substitution a decision the specifying professional is still making.
The Sheet Has to Say What It Is
TIP: A schedule reissued after fixtures are ordered should say so on the sheet. A revision that arrives post-order is a change order in practice, and marking it as one keeps the cost conversation attached to the line that caused it.
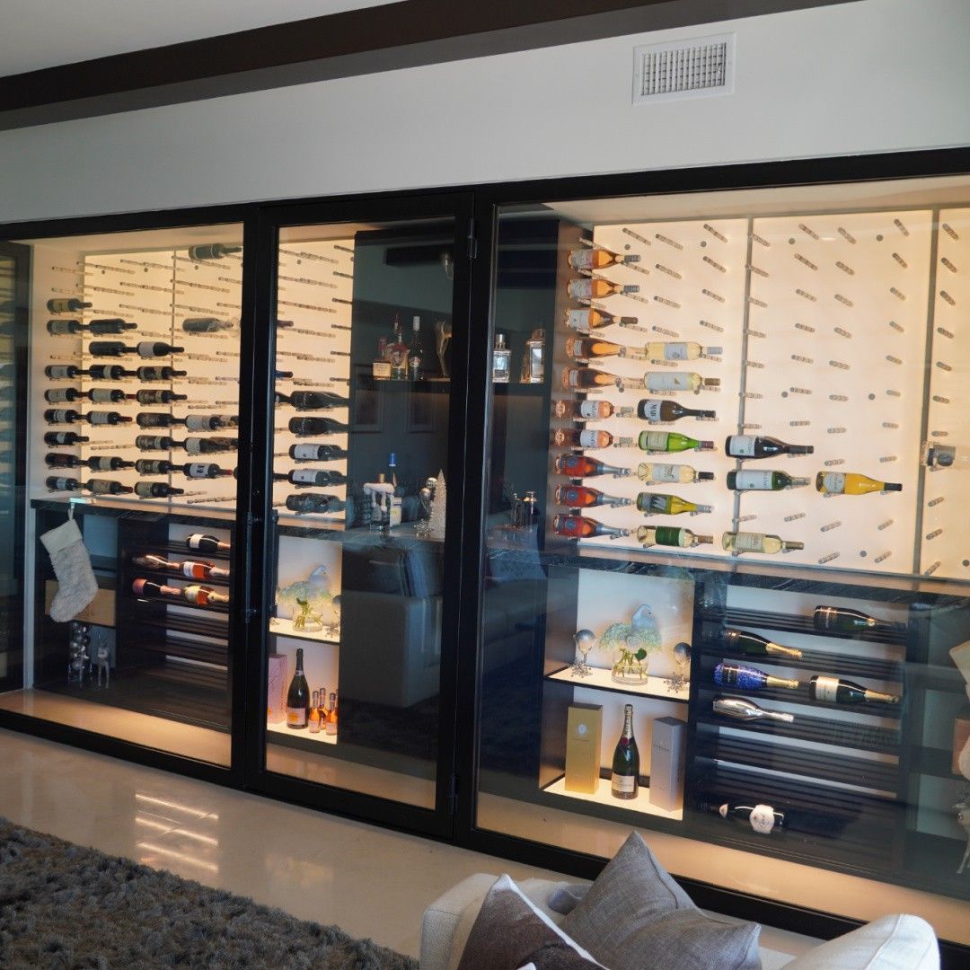
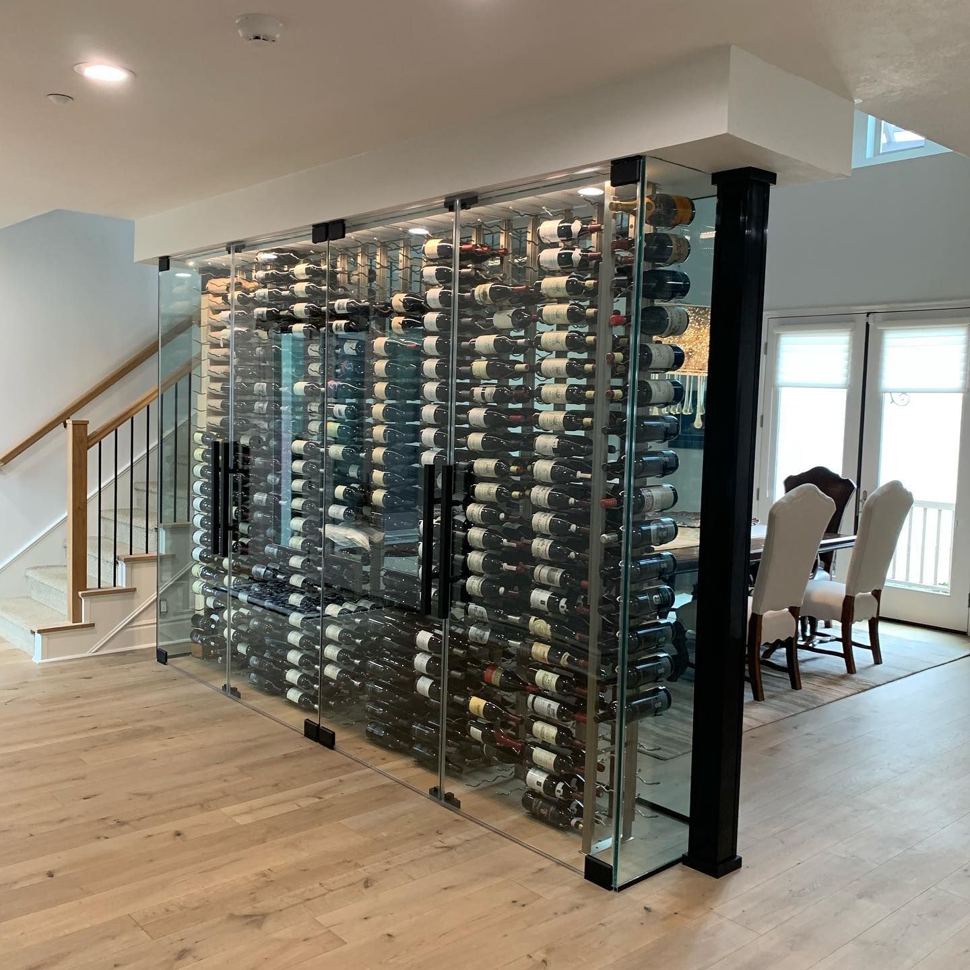
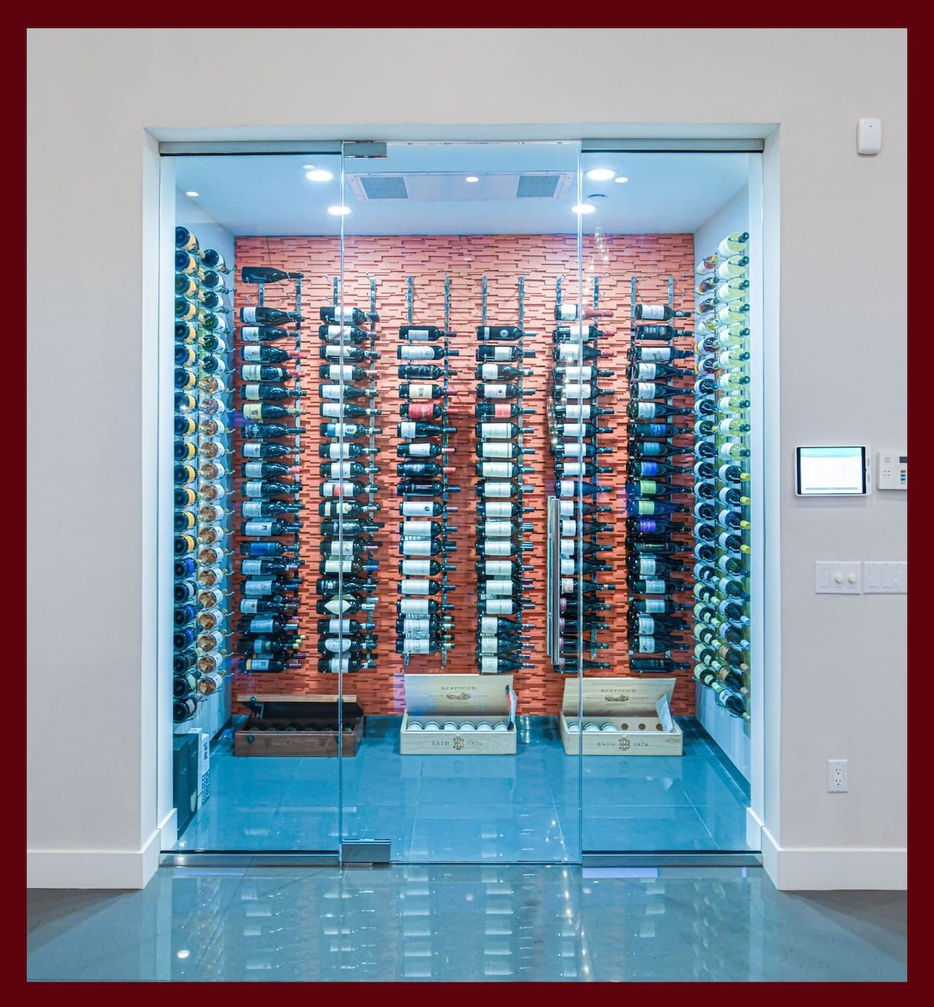
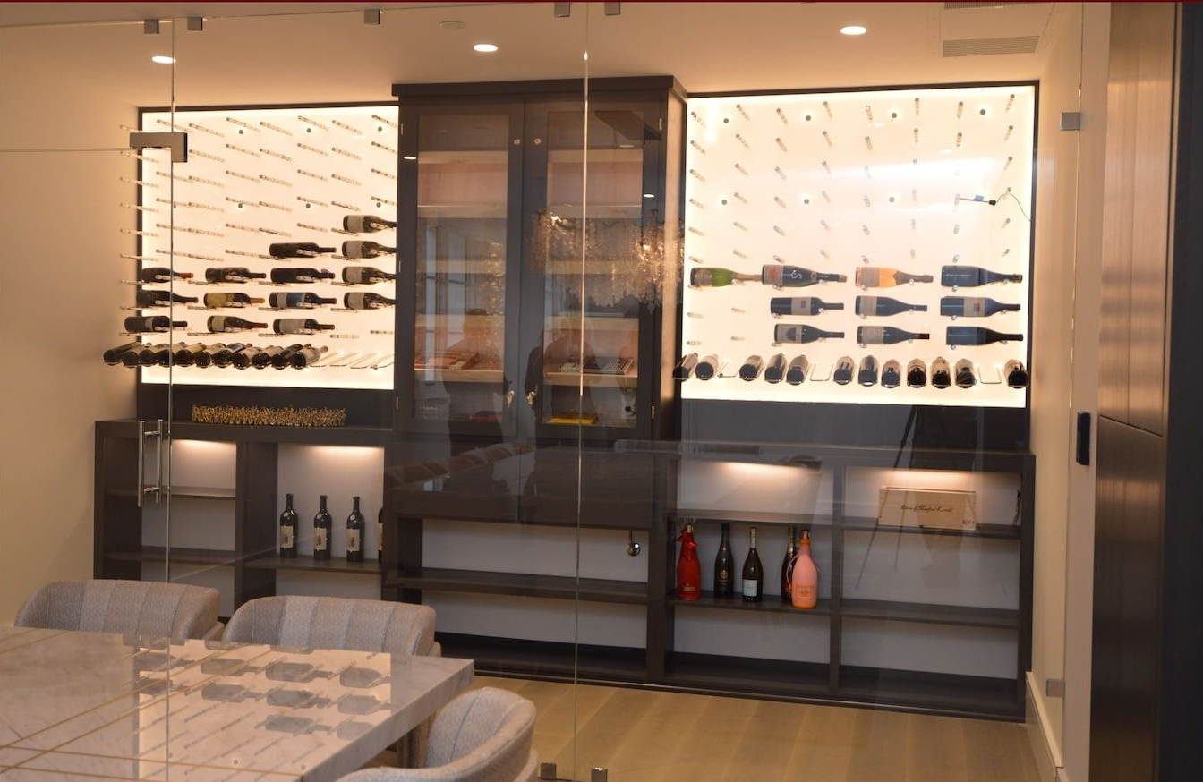
By the time most collectors start asking about cellar lighting, the electrical rough-in is often already closed and the walls around it are already insulated. A fixture only becomes a visible object once it is mounted, but the decisions that shape it, where it sits, how it is wired, whether it lives in the ceiling or the rack, were made stages earlier, quietly, as line items on a drawing nobody thought of as a lighting conversation. What seems, at first, to be a finishing choice made near the end of a build is, mechanically, one of the earliest ones.
That gap between when lighting gets installed and when it actually has to be decided is why it goes wrong more often than almost any other component in a cellar. A racking finish can be swapped mid-project with a phone call. A door style can change without touching another trade. Lighting cannot, because it lives inside the walls before it ever lives on them: the driver needs a location, the wire needs a path, and the fixture needs a plan for the surface it will eventually sit against or inside.
This build's sequence runs eleven stages, from the first consultation through the final walkthrough. Lighting is installed at stage ten, alongside the doors, the flooring, and the rest of the finishing work. But the decisions that make stage ten possible get made three, four, and five stages earlier. What follows is where that gap opens, stage by stage, and what passing each point actually forecloses.
The Consultation and Site Assessment Set What Is Still Open
At stages one and two, almost everything about lighting is still on the table, because nothing has been built yet. The site assessment measures the room's real conditions: ceiling height, whether there is a cavity above it to run wire through, where the electrical panel sits relative to the space, and whether the room shares a wall with living space that limits where a new run can go. None of that is a lighting decision yet.
It is the inventory the design stage draws from one step later. A room with generous framing overhead gives the design stage more to work with than one without it, but this stage does not solve that difference, it only measures it. Skipping a careful assessment here does not foreclose anything by itself. It just means the design stage that follows is working from an incomplete read of the room, and any gap in that read tends to surface later, mid-construction, where it is far more disruptive to fix.

Design and Material Selection Is When Lighting Actually Gets Decided
This is the real decision window, and it is easy to miss because nothing about it looks like installing a light. Stage three, the 3D design and rendering, translates the site assessment into an actual drawing: where the racking runs, where the door sits, where the cooling ducting has to travel, and where each fixture, cove run, or accent needs power and a physical path to get it. Stage four, material selection, is where the racking species, the finish, and the specific fixture line get specified against that drawing.
What gets locked here: fixture type and approximate count, which runs are concealed versus surface-mounted, whether any run integrates into the rack itself, and where the driver needs a home, a decision that belongs to this stage even though the driver itself is a separate question from the fixture.
Once this pair of stages closes, the lighting plan stops being a preference and becomes a specification everything downstream gets built against. If design and material selection pass without a lighting plan attached to them, the fixture type that ends up in the room becomes whatever an electrician can fit once the walls are already framed, regardless of what the room's design called for.
Quote Finalization Locks the Electrical Scope into the Contract
Stage five is design approval and quote finalization. Once the design is approved, the lighting scope stops being a working draft and becomes a line item on a signed contract, priced and scheduled against a specific plan. A change requested after this point is not a free reconsideration. It is a change order: the drawing set gets revised, the electrical scope gets rebid against the new plan, and the build schedule shifts around a decision that could have been made one stage earlier for the cost of a conversation instead of a contract amendment.
None of that makes a post-approval change impossible. It makes it slower, and it makes the final scope depend on how much of the rest of the plan has to move to accommodate it. A fixture swapped for a similar one in the same location is a minor adjustment. A fixture moved to a wall that was not wired for it reopens part of the drawing that was already signed off.
Construction Closes the Concealed Paths One at a Time
Stages six and seven, pre-construction and the build-out itself, are where most of the remaining flexibility disappears, one threshold at a time. Once framing goes up, a concealed wire run behind a wall has to happen before that wall closes. Once insulation and the vapor barrier go in, that threshold moves again: a fixture or wire path added after this point means reopening a barrier that was already sealed, a step the design was meant to settle stages earlier.
Once the framing built for racking is set, the stud spacing and blocking behind it are sized for whatever the drawing called for at stage four, independent of any fixture idea introduced after the fact.
WARNING: Reopening a sealed vapor barrier at a fixture penetration in a humidity-held room risks condensation inside the wall assembly if the seam is not restored before the wall closes.
Each of those thresholds passes independently, and each one narrows what stage ten can still do. A cellar that reaches the end of stage seven with an unresolved lighting question is not choosing between options anymore. It is choosing between a concealed run that should have been planned earlier and a surface-mounted one that was never the intended design.
Racking Installation Forecloses the Rack-Integrated Option
Stage eight is racking installation, and it closes exactly one thing: any lighting meant to run through or mount to the rack itself. A channel let into a rail, or a fixture built to attach to the rack frame instead of the ceiling or wall, has to be specified back at stage four, because the racking fabricator builds that accommodation into the piece before it ships; once the piece is standing in the room, that accommodation can no longer be added. Once the racking is anchored in place, adding that kind of integration means pulling installed racking back out rather than adjusting it where it stands.
A wall- or ceiling-mounted run is not affected by this stage the same way. It can still be routed around racking that is already installed, within the limits of what construction already left accessible. Rack-integrated lighting has no such workaround. It is decided at material selection, or it is not available at all.
Cooling Commissioning Checks the Load Already Set
By the time the cooling system goes in and gets commissioned to the room's setpoint at stage nine, its capacity was already sized against a lighting load decided stages earlier. Fixtures add a small amount of real heat to the room, and that heat is one of several inputs, along with the envelope's performance and how often the door opens, the system was sized to manage. This stage checks that sizing rather than setting it for the first time.
Adding fixtures after commissioning without revisiting that sizing can work the cooling system harder than the setpoint it was tuned to hold. It usually does not fail outright. It just runs closer to its margin than the design intended, for a change that a stage-four conversation would have accounted for from the start.
Doors, Lighting, and Finishing Is Installation, Not Decision
Stage ten is the point most people associate with lighting happening, and mechanically it is the one stage where almost nothing about the plan is still open. Fixtures get mounted, drivers get connected to runs already pulled during construction, and any run that was not planned by this point has exactly one option left: a surface-mounted channel or raceway run across a finished wall or ceiling instead of concealed inside it.
Surface-mounted lighting works, and it is not a failure of installation. It is what remains once every earlier stage has already closed the concealed alternative. It reads differently against a finished wall than a run built into that wall from the start. It was never the plan the design intended; it is the plan that remained available by the time someone asked.
After the Walkthrough, a Change Is a Retrofit
Stage eleven is the final walkthrough and photography, and once it is complete the cellar is a finished, climate-controlled room in active use rather than a build site. A lighting change requested after that point is no longer a build decision made alongside ten other decisions on the same drawing. It is a standalone retrofit into a sealed room, scheduled and executed on its own, without the efficiency of being planned alongside the racking, the doors, and the cooling system that were designed around it.
Aftercare visits exist for exactly this reason: to catch a fixture or driver problem while it is still a small fix, before it becomes the kind of change that has to reopen a finished room.
Frequently Asked Questions
Can the lighting plan still change after the 3D rendering is approved?
Yes, through material selection, but a change at that point also has to be checked against the racking fabricator's shop drawing, since fabrication on custom racking typically begins before installation and a fixture repositioned late can conflict with a rail or post the rack shop has already committed to building.
What actually happens if a fixture change is requested after insulation and the vapor barrier are already up?
The wall reopens at the specific point needed, and once it closes again the seam is inspected as one continuous plane, not patch by patch: a second penetration added later in the same stud bay costs no more to inspect than the first one did, while a penetration in a different bay opens a seam that has not been checked yet.
If I decide on lighting late but before racking installation, what is the tightest window I still have?
Between material selection and the start of racking installation, a standard wall- or ceiling-mounted run can often still be revised, because the electrical rough-in from construction can still absorb a routing change as long as it has not already been inspected and signed off. Once that inspection closes it out, the same change means reopening finished work instead of adjusting work in progress.
Does a smaller closet-style conversion have more or less flexibility to decide lighting later than a larger room?
Less flexibility, because a small closet conversion typically shares a single framing and insulation pass across its walls and ceiling in one step. A larger room built with staged framing sometimes gives a late addition a second pass to catch, and a small conversion usually does not.
Who decides the lighting plan, the designer or the electrician?
The in-house designer sets the fixture layout and routing on the drawing during the 3D design stage. That layout is then coordinated with the electrical scope during pre-construction, and any run the layout calls for that the framing can't actually carry gets caught and adjusted there, before framing closes around it.
Is there a stage where a lighting change carries no rework at all?
Only before the stage-three rendering is finalized. Once the 3D design is approved and material selection begins, even a same-stage change, switching a fixture line before anything is ordered, still means re-running the rendering, because the fixture layout, the racking, and the door were drawn together in one file rather than specified independently of each other.
Plan your cellar's lighting decisions before the design stage closes — before insulation, racking, and finishes each foreclose another option. Cachet Wine Cellars designs and builds custom wine cellars from Irvine, California, with a lifetime warranty on every installation. Call (949) 569 7857.