
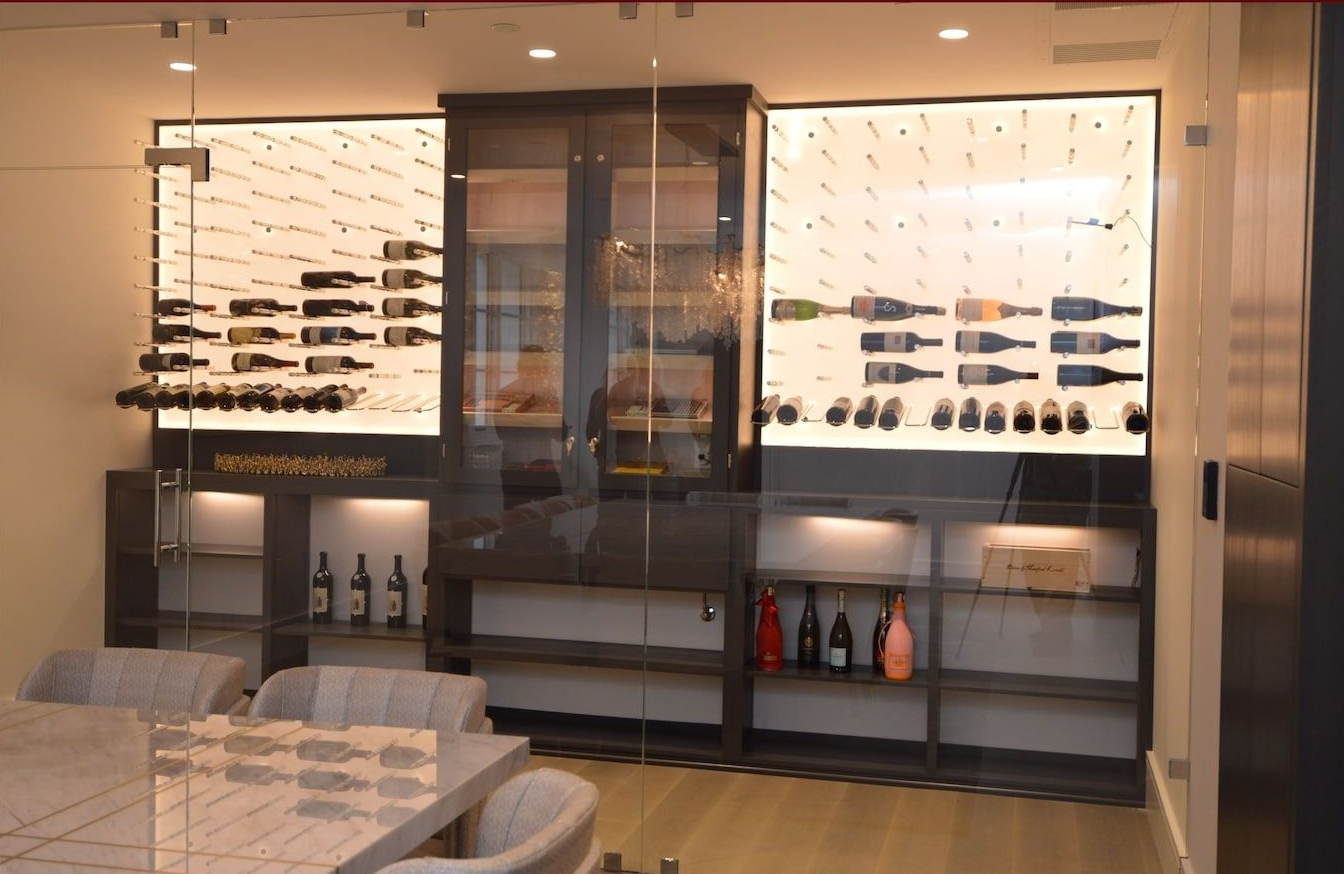
Wine Cellar Door Rough Opening: What Must Be Confirmed

October 16, 2026

Choosing Between Them for a Specific Run

Once a schedule has been issued to anyone, changing a value quietly is worse than not changing it. A revised schedule carries a new revision number, a new date, and a marker against every row that moved, so a reader holding both versions can tell in seconds which lines are different. Reissuing a corrected sheet with no revision marker leaves two documents in circulation that look interchangeable and are not.


The reissue also has to reach the people working from the old one. A cellar's fixture order, the racking shop drawings, and the electrical rough-in can all be running from the same schedule at the same time, and a Kelvin value corrected on the designer's copy changes nothing until the version carrying that correction lands with whoever placed the order.

Fixture substitutions happen at bid, at order, and occasionally after delivery, and a fully populated schedule is what sets the terms of one in advance. A substitution proposed against a complete row has to hold every value on that row, including the ones a supplier would find inconvenient to match. A fixture matching wattage, beam angle, and trim size while dropping below a stated CRI floor is a different specification, and a populated row makes that visible without an argument about intent.


The burden of showing it sits with whoever proposes the swap. A substitution request arriving as a catalog number and a price, with no line-by-line comparison against the scheduled values, has not been made yet; it has been asked about. Requiring that comparison in writing is what keeps the substitution a decision the specifying professional is still making.

The Sheet Has to Say What It Is

TIP: A schedule reissued after fixtures are ordered should say so on the sheet. A revision that arrives post-order is a change order in practice, and marking it as one keeps the cost conversation attached to the line that caused it.

What you observe Points to
Present since installation, color consistent, dim points evenly spaced Spacing and mounting height
Boundary lines up with a material seam in the racking, present from day one Rack depth or finish change
Color shifts across a boundary, not just brightness Mixed LED bins from a partial replacement
Whole run dims, flickers, or fades together; appeared after a period of looking fine Driver channel losing output

A custom cellar door built against the wrong rough opening is not corrected with a callback. The leaf is fabricated to order against one set of numbers, the lead time restarts once a replacement is cut, and by the time the mismatch is caught, the framing is closed and the finished floor is often already down. This article is written for the general contractor and framer already on the job, not as a homeowner guide to measuring a doorway and not as a framing tutorial. It covers what a rough opening is, why a cellar door has no field tolerance, and what has to be confirmed in writing before that door is released to manufacture.

What a Rough Opening Is and Whose Scope It Sits In

A rough opening is the framed void in the wall before any jamb, trim, or door leaf goes in: the raw dimension the framing crew builds to. It is not the finished opening a homeowner sees once trim is on. On most residential jobs the framer builds the rough opening to a stock door manufacturer's published chart, and there is enough slack in that chart to absorb minor variance. On a cellar build there is no chart to build to until the door itself has been specified.


That sequencing matters for scope. The framer builds the opening. The general contractor coordinates when it gets measured relative to the door order. And the number that actually gets released to a fabricator comes out of site-specific documentation, not a guess made at the header. Cachet's site assessment stage covers ceiling height, existing electrical and HVAC runs, insulation, moisture conditions, and structural elements, before any door specification is locked. What that stage establishes becomes the baseline the later door order is checked against, and it is the point where a GC should already be flagging anything unusual about the opening rather than waiting for the fabricator to find it.

Why a Cellar Door Has No Field Tolerance

A stock interior door has real tolerance built into it. Casing covers a gap at the jamb, a sweep adjusts up or down at the bottom, and a slightly undersized or oversized leaf can often be planed or shimmed without anyone noticing. A custom cellar door does not have that margin. The leaf is cut to the ordered dimensions, hardware locations are pre-machined, and a threshold seal and door sweep are built to meet a specific finished-floor height, not to be field-adjusted after the fact.


Frameless doors remove the last of that tolerance entirely. There is no wrap frame to hide a mismatch: the header has to be structurally sound enough to carry the door's own weight, and the floor has to be flat enough for the bottom seal to make contact across its full width. Any deviation at the head or floor shows up directly as a gap or a seal that never fully closes.

Frameless glass wine cellar doors fitted into a finished wall opening

TIP: Confirm the door style and swing before the framing crew closes the opening. A pivot-hinged frameless door and a hinged framed door do not share hardware clearances, and a late change usually means reworking the header or jamb depth.

A datum is a fixed reference elevation everything else gets measured from. For a cellar door, the threshold seal, the sweep, and any recessed hardware are all built to sit at a specific relationship to the finished floor surface, not the raw slab or subfloor that is usually all that exists at the time of measurement. That is the core problem: the door has to be specified against a floor elevation that does not yet physically exist.


Flooring assemblies build up to different total thicknesses depending on the material and the substrate beneath it, which is a separate specification conversation from the one this article is about. What matters at the rough-opening stage is narrower: the datum released with the door order has to be the elevation of the flooring assembly going in, and that assembly has to be locked before, not after, the door goes to manufacture. A datum carried forward from an assumed floor is a number the door will be built to and the room will never match.

WARNING: A rough opening measured before flooring is selected relies on an assumed finished-floor elevation, not a confirmed one. If the flooring material changes after the door is released to manufacture, the threshold seal no longer matches the actual floor.

None of the following should be carried into the order without a final field-verified dimension set.

Item Why It Has to Be Confirmed
Width The leaf is cut to this number; there is no field trimming margin on a custom door.
Height Same as width: a fixed cut, not a field adjustment.
Finished-floor datum The threshold seal and sweep are built to this elevation, and it often doesn't physically exist yet at time of measurement.
Wall thickness and jamb depth Determines how the frame or pivot hardware seats and whether trim will cover the transition.
Plumb and square An out-of-tolerance opening changes how the door has to be built to close correctly, not just how it looks.
Swing and handing Wrong handing on a custom leaf is a full remake, not a rehang.

The allowance built into a rough opening, meaning how much larger than the door leaf the framed void needs to be, is not a fixed number. It depends on the door type: a framed door, a pivot-hinged frameless door, and an oversized custom leaf each carry a different allowance set by their own hardware and installation method. That allowance has to come from the fabricator building that specific door, not from a generic door-industry chart. Confirming that a project-specific allowance exists, in writing, before the opening is framed is more useful than any single number pulled from an unrelated source.

Out-of-Plumb and Out-of-Square Openings

A door leaf and its hardware are built square. An opening that is not, which is common on any older framing being reused, does not automatically fail the job, but it has to be recorded as out of tolerance so the fabricator can account for it in how the door and its frame or pivot system are built. Left unrecorded, the mismatch shows up as an uneven reveal at the head or jamb, a sweep that seals on one side and gaps on the other, or, on a frameless installation, pivot hardware that binds because the floor and head are not on the same plane the door was built for.

WARNING: On a frameless installation, pivot hardware binds when the floor and head are not on the plane the door was built for. That failure cannot be corrected at the door: either the opening changes or the door is rebuilt.

The Inherited-Opening Case

Most cellars in Orange County are conversions rather than new construction: a closet, an under-stair void, or a spare room being repurposed. That opening was typically framed decades before anyone planned a wine cellar there, and it is rarely plumb or square by the standard a custom door needs. There is also no basement condition to fall back on. Most of these builds sit on a slab-on-grade, which means there is no natural step or threshold transition built into the structure the way a basement stair sometimes provides, so any threshold seal has to be created rather than found.


That slab condition compounds the datum problem directly. A tile or stone floor build-up laid down after the door was originally measured moves the finished-floor elevation the threshold seal depends on, and on a slab there is no forgiving subfloor cavity to absorb that change. An inherited opening should never be treated as pre-verified just because it already exists; it needs the same written confirmation of width, height, floor datum, plumb, and square as a newly framed one, arguably more, since its history is usually unrecorded.

Frequently Asked Questions About Wine Cellar Door Rough Openings

  • How should the opening be measured before the numbers are released?

    Width gets taken at the head, at the midpoint, and at the floor, and height at both jambs and at the center, with the smallest figure in each set carried forward rather than an average of the three. Square is confirmed by comparing the two diagonals across the opening against each other. A single tape reading at one point records a dimension the opening only has in one place.

  • Is there a frame around a frameless door that can absorb a small mismatch?

    No. A frameless door has no perimeter frame at all: it is a tempered glass leaf carried on pivot hinges and sealed with magnetic gaskets. Those gaskets close against the finished wall surfaces at the head and jambs, so the flatness and alignment of those finished faces at the opening are part of what gets released to manufacture, not just the width and height.

  • Does jamb depth simply match the framed wall thickness?

    No. A cellar wall is built up past its framing with insulation and a vapor barrier, so the finished wall at the opening ends up thicker than the dimension a framer reads off the studs. The jamb depth released to the fabricator has to come from the finished wall assembly including that build-up, or the frame seats proud of one face and short of the other.

  • Who supplies the load the header over a cellar door has to be framed for?

    The fabricator building the leaf, since the figure follows the door type and the panel size rather than the opening it sits in. It has to reach the framer before the header goes in: a header sized for an ordinary interior leaf and one framed to hold a pivot's top fixing against a point load are not the same member, and exchanging them once the wall is closed is structural work rather than door work.

  • Does a general contractor have to order a cellar door directly from a homeowner-facing catalog?

    No. Builders and designers can source and order specialty cellar doors, including custom frame options, through a trade and wholesale program set up for that purpose, which keeps the ordering process aligned with the fabricator's own specifications rather than a retail listing.

  • What form does the written confirmation take?

    A dated dimension sheet, signed by whoever took the measurements, naming the flooring assembly the datum was read from and stating that the opening was framed and closed at the time it was measured. A number relayed by phone, or a dimension copied off an earlier drawing, carries no record of when the opening was in the state it describes, which is the part a fabricator needs when a figure later turns out not to match the wall.

Lock the rough opening in writing before the door is released to manufacture — a mismatch found after the framing closes restarts the fabrication clock, not just the install. Cachet Wine Cellars designs and builds custom wine cellars from Irvine, California, with a lifetime warranty on every installation. Call (949) 569 7857.

Recent Posts

Open ornate glass doors into a warmly lit wooden dining room with a long table and chandelier
October 16, 2026
One face of a wooden cellar door sits at cellar humidity, the other tracks the house. That difference bows the panel; core and finish scope limit how far.
Wooden ceiling vent above a dark beam, with two bottles visible at the bottom edge.
October 16, 2026
A return grille placed near the door reads warm household air as cellar air. See where return air belongs, and the mistakes that cause the same error.
Modern restaurant interior with dark wine wall, pendant lights, and white upholstered chairs
October 16, 2026
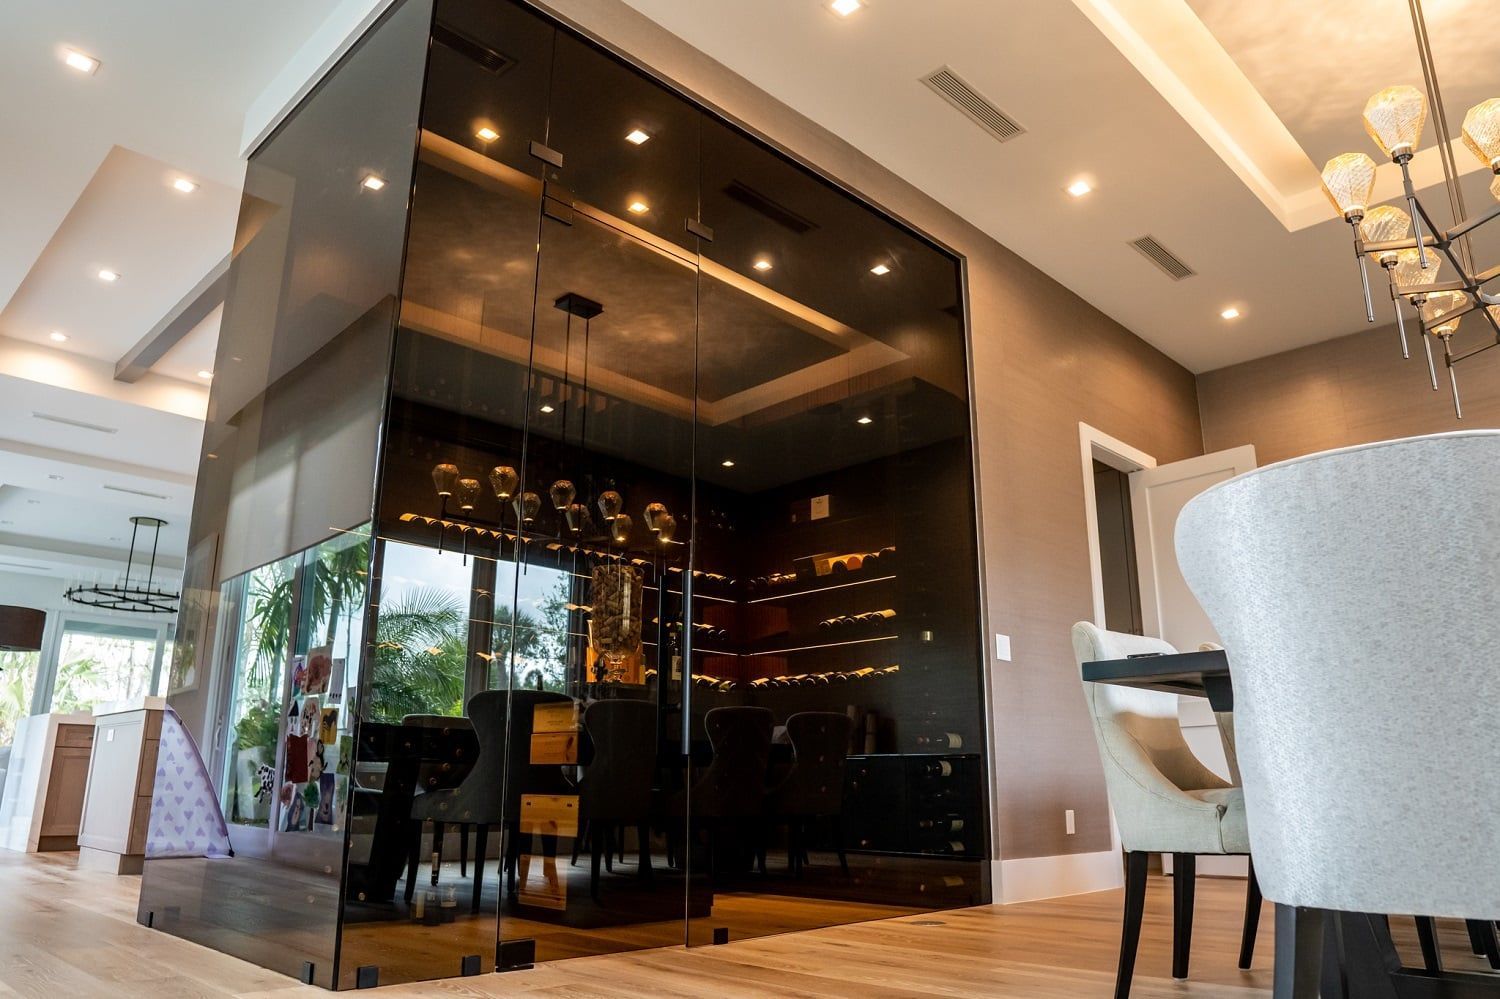
Condensation on a cellar glass door usually means humid house air met a cold house-side pane, not a cooling fault. Which side is wet is the diagnosis.
Four decorative wooden arched doors with ornate iron and carved detailing
October 16, 2026
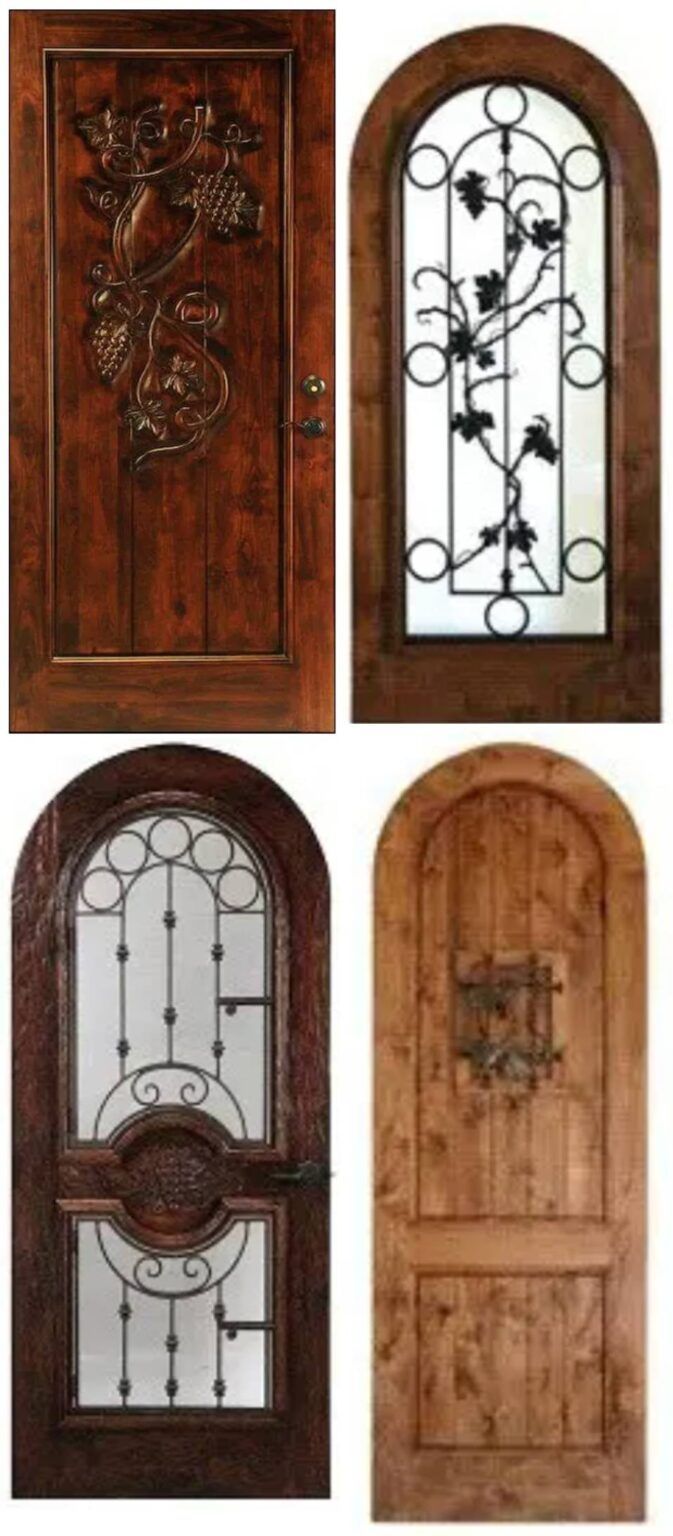
Compare wine cellar door types by what rules each one out: the opening, the wall, traffic, and the view, not style alone.
Black metal pull handles on a glass door, viewed close up.
October 16, 2026
A cellar door can seal at the jambs and head and still fail at the floor. Why the threshold is different, and the two ways builders close it.
Tall glass display cabinet with decorative metalwork in a warmly lit hallway.
October 16, 2026
A cellar door's swing needs clear floor inside the cellar and clear hallway outside it. See how clearance, opening width, and wall placement fit together.
Custom home-built wall cabinet with hidden sliding shelves and a louvered wall vent in a room.
October 16, 2026
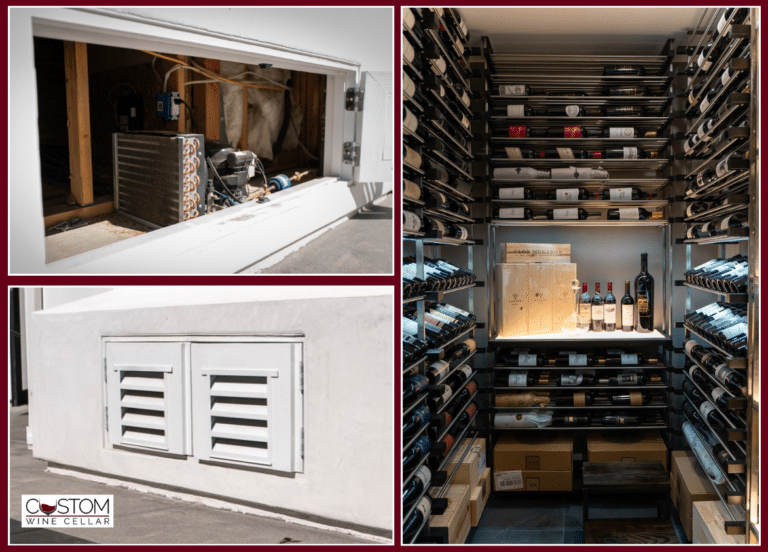
A leaking cellar door shows up first as cooling that runs longer with no setpoint change. The daily shape of that runtime is the real tell.
Open glass doorway into a warmly lit wine cellar with wooden racks and bottles.
October 16, 2026
The cellar door is picked early and ordered late. See what sets wine cellar door lead time and how to build it into a remodel schedule.
Wine bottles stored in a built-in under-stair wine rack with metal shelving and glass doors
October 16, 2026
A cellar door that sticks, won't stay shut, and whistles when the system cycles isn't three problems. It's one pressure difference, read three ways.
Wine rack and bottles displayed under a staircase in a dimly lit room
October 16, 2026
What gets checked on a cellar door at handover: seal compression, latch action, hardware finish, and the paperwork that should exist.

Show More