
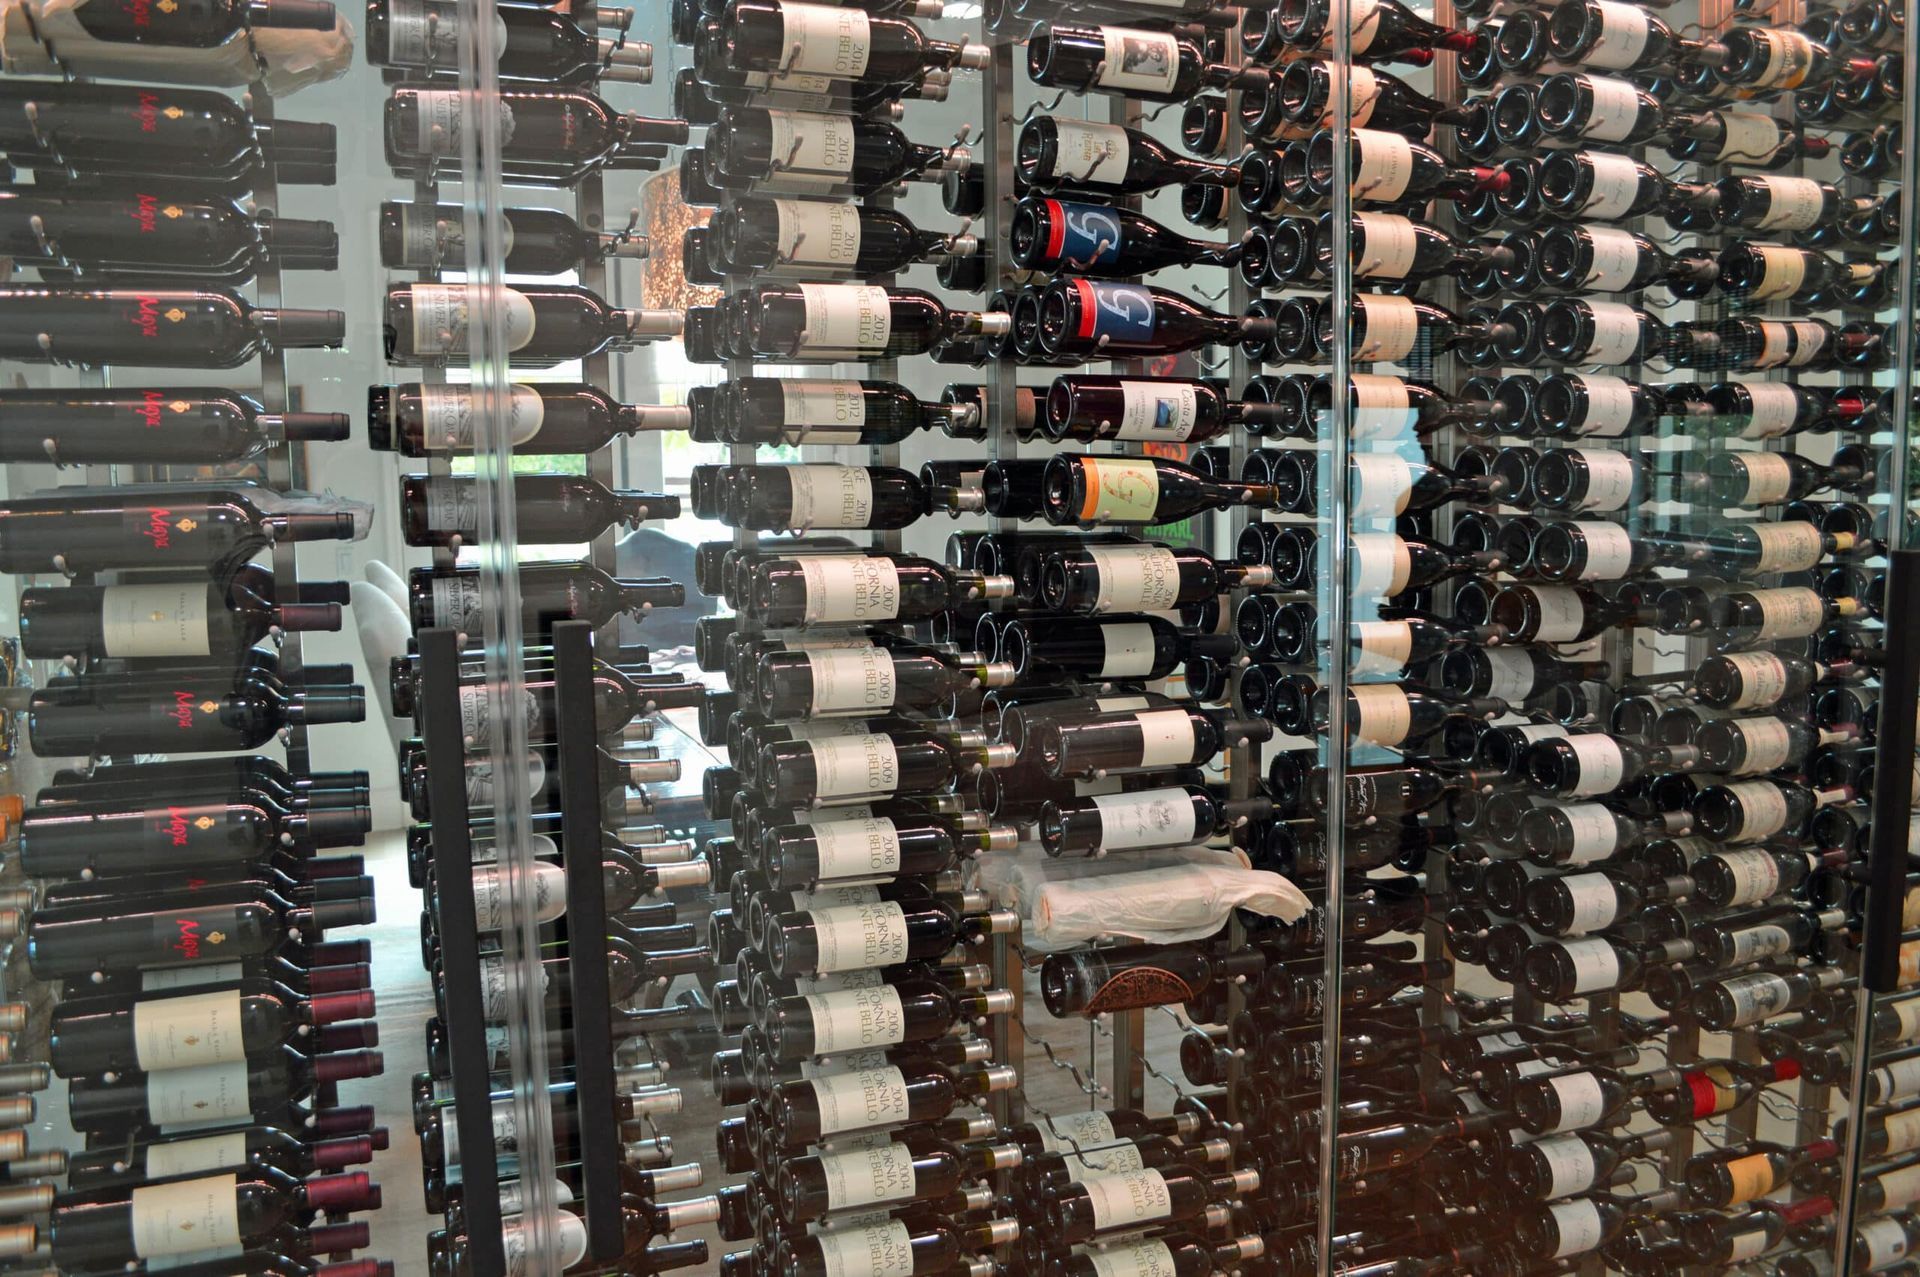
Wine Cellar Door Threshold Seal Gap: The Edge That Fails First

October 16, 2026

Choosing Between Them for a Specific Run

Once a schedule has been issued to anyone, changing a value quietly is worse than not changing it. A revised schedule carries a new revision number, a new date, and a marker against every row that moved, so a reader holding both versions can tell in seconds which lines are different. Reissuing a corrected sheet with no revision marker leaves two documents in circulation that look interchangeable and are not.


The reissue also has to reach the people working from the old one. A cellar's fixture order, the racking shop drawings, and the electrical rough-in can all be running from the same schedule at the same time, and a Kelvin value corrected on the designer's copy changes nothing until the version carrying that correction lands with whoever placed the order.

Fixture substitutions happen at bid, at order, and occasionally after delivery, and a fully populated schedule is what sets the terms of one in advance. A substitution proposed against a complete row has to hold every value on that row, including the ones a supplier would find inconvenient to match. A fixture matching wattage, beam angle, and trim size while dropping below a stated CRI floor is a different specification, and a populated row makes that visible without an argument about intent.


The burden of showing it sits with whoever proposes the swap. A substitution request arriving as a catalog number and a price, with no line-by-line comparison against the scheduled values, has not been made yet; it has been asked about. Requiring that comparison in writing is what keeps the substitution a decision the specifying professional is still making.

The Sheet Has to Say What It Is

TIP: A schedule reissued after fixtures are ordered should say so on the sheet. A revision that arrives post-order is a change order in practice, and marking it as one keeps the cost conversation attached to the line that caused it.

What you observe Points to
Present since installation, color consistent, dim points evenly spaced Spacing and mounting height
Boundary lines up with a material seam in the racking, present from day one Rack depth or finish change
Color shifts across a boundary, not just brightness Mixed LED bins from a partial replacement
Whole run dims, flickers, or fades together; appeared after a period of looking fine Driver channel losing output

Three edges of a wine cellar door close against a fixed, machined frame: the head and the two jambs. The fourth edge, the bottom, closes against a floor, and that floor was never milled to accept a door. It was poured, tiled, or planked to be a floor first. Cachet's own guidance on this point is blunt: threshold seals are where most amateur installations fail, and a gap of just one-eighth of an inch at the threshold undermines the entire seal. What that leaves unanswered is why the bottom edge behaves so differently from the rest of the frame, and what a cellar builder specifies to close it.

Why the Bottom Edge Is the Hardest to Seal

A jamb or head seal only has to compress against a surface built to receive it: the frame itself, set at the same time as the door and finished to the same tolerance. The bottom edge has to compress against something that was already there, a slab, a tile course, a run of barrel-stave flooring, laid down before anyone decided exactly where the door would sit. It also takes more wear than any other edge on the door. Every person who enters the cellar drags a shoe sole across it; every cart or box that comes through scrapes it. A jamb seal that no hand or foot ever touches can hold its compression for years. A threshold seal is touched constantly.


Slab-on-grade construction is the standard foundation type across Orange County and most of coastal Southern California, so a cellar built into a conditioned ground-floor room usually sits on the same continuous concrete slab as the space just outside it. There is no foundation step, no sill plate, no natural transition already built into the floor for a door to close against. The threshold has to be constructed as a feature of the room, not inherited from how the house was framed, which is a different problem than sealing a door where a raised foundation already leaves a sill to build from.

How Much Air an Eighth of an Inch Moves

An eighth of an inch sounds trivial next to a door that stands well over six feet tall. But a gap that size, running the full width of the door, is a continuous slot, not a pinhole, and it sits at the one place in the room where the stakes are highest. Cellar air is colder and denser than the air in the room outside it, so it sinks and settles at floor level rather than mixing evenly through the space. A gap at the head of the door loses air that has already warmed and risen away from the target zone. A gap at the threshold loses air at the temperature and density the cellar is built to hold onto in the first place.


That difference is also why a threshold gap is harder to notice than a jamb gap. Air moving past eye level or shoulder level is easier to feel with a hand; air moving across a floor, under a door, at ankle height, rarely gets checked at all.

Guests stepping through a wine cellar doorway over the door threshold

WARNING: Cold cellar air is denser than room air and pools at floor level rather than mixing upward. A bottom-edge gap sits where that dense air escapes fastest, doing more damage than the same gap at the head or a jamb.

One way Cachet closes that gap is a mechanism built into the bottom rail of the door itself, called an automatic door bottom. A compressing gasket sits retracted inside the rail while the door is open, clearing the floor completely so the door swings freely and nothing drags across the threshold. As the door closes, a mechanism inside the rail drops that gasket down against the floor or the threshold seat below it, and the compression happens automatically, with no adjustment required from anyone using the door. Open it again and the gasket lifts clear before the bottom rail passes back over the floor.


Cachet's Mission Viejo project used this approach on a wooden door built in a Barolo-style arch over an LVL core, specified with what the project record calls invisible automatic door bottoms. Frameless glass doors are a different case. A frameless door has no perimeter frame at all: the panel is tempered glass held by pivot hinges top and bottom, and its primary seal is magnetic, running at the jamb and head condition rather than inside a frame member. At the floor, a recessed threshold is the default treatment on that door type, and an automatic door bottom is the alternative specified where the finish floor cannot take a recess.

TIP: Automatic door bottoms come in two mountings. An invisible one is mortised up inside the bottom rail and disappears when the door is open; a surface-mounted unit sits on the face of the rail. Ask which a builder specifies.

The second approach does not rely on a moving part at all. A recessed threshold is a shallow seat, one to two inches deep, cut into the floor itself at the doorway. Instead of a flat gasket meeting a flat floor, the bottom of the door, or its integrated seal, closes down into that seat, so the compression happens against a vertical face rather than a horizontal one. The door then meets a surface built and finished to receive it, the same condition the head and the two jambs already provide, rather than an incidental floor that happens to be there.


This is a specification decision, not a repair, and it has to be made before the finish floor goes in. A recessed threshold is formed or cut as part of the floor construction, at the same time the room's finish materials are decided, which is why it belongs in the early planning of a cellar build rather than as an afterthought once a door is already hung.

WARNING: The recess has to be specified before the finish floor goes in. A cellar that reaches the flooring stage without a threshold decision has lost the recess as an option, leaving an automatic door bottom as the only way left.

Matching the Seal to the Floor Underneath

Which of the two approaches fits depends heavily on what the floor is made of. A recessed threshold works by interrupting the floor material itself, and some materials tolerate that interruption better than others. With poured epoxy, the recess is specified into the pour and formed before the material cures, so the seat and the finish floor come out as one continuous surface with no seam. Slate, limestone, and travertine are honed to create a shallow step at the doorway, and a stone step is detailed to hold a crisp edge at that transition.


Cooperage barrel wood, cork, and porcelain tile are harder candidates for a cut-in recess. A recess through a continuous run of barrel-stave flooring breaks the plank pattern at the one point in the room most likely to be seen and stepped on. Over cork, Cachet specifies an automatic door bottom rather than cutting a seat into the floor at all. Porcelain has to be cut cleanly at the doorway to form the recess, creating a seam in a material otherwise installed as a single unbroken field. On any of those three floors, an automatic door bottom, which rides on top of the finished floor rather than cutting into it, is usually the better fit.

Wood plank flooring being laid in a modern wine cellar before the door is hung

Either way, the floor decision and the threshold decision are the same decision, made at the same point in the build, not two separate choices made weeks apart.

WARNING: Cutting a recess into slate, limestone, or travertine after the floor is set risks cracking the stone at the doorway, the highest-traffic point in the room. Plan that recess into the floor layout before the material is installed.

The Question to Ask Before You Ask About Wood

Most conversations about a wine cellar door start with the wood, the glass, or the finish, because that is the part a buyer can see and touch in a showroom. The threshold is easy to overlook because it disappears under the door once the door is built and hung. But it is the edge that carries the most wear, meets a floor it was never designed to match, and sits exactly where the coldest, densest cellar air collects first. Before asking what a door is made of, ask how its bottom edge is sealed: whether the builder specifies an automatic door bottom, a recessed threshold, or both, and why that choice fits the floor already planned for the room. A builder with a clear, specific answer to that question has already thought through the edge that fails first.

Frequently Asked Questions About Wine Cellar Door Threshold Seals

  • Does a metal cellar door need a different threshold approach than a wood one?

    Metal cellar doors are built with a thermal break in the frame, a non-conductive separation that keeps the interior and exterior metal from carrying heat and cold directly into each other. Where a bottom-rail seal mounts relative to that break is a question to put to the fabricator on any metal door, since it depends on how that particular rail is built rather than on a rule that holds across the category.

  • How does a frameless glass door's recessed threshold do two jobs at once?

    On that door type the recess is not only a sealing detail. It also seats the bottom pivot the panel swings on, so the same cut in the floor carries the door and closes the gap beneath it. That is why its depth and position get set from the hardware schedule as much as from the seal.

  • What indoor conditions is a threshold seal protecting?

    Cachet builds cellars to hold 55°F and 60 to 70 percent relative humidity. A threshold gap does not just lose temperature; it also lets the room's humidity drift toward whatever the outside space is holding, which is often far drier than a cellar needs to stay.

  • Does wall and ceiling insulation matter if the threshold is leaking?

    Cachet specifies a minimum of R-19 wall insulation and R-30 or higher at the ceiling. A leaking threshold bypasses that insulation value almost entirely, since floor-level air exchange does not pass through the wall or ceiling assembly at all; it moves under the door instead.

  • What glass thickness do frameless cellar doors use, and what else does that glass specification cover?

    Frameless cellar doors use 13.5mm tempered glass. The same glazing specification also covers UV protection, since the door is the one opening in an otherwise sealed envelope that lets room light reach the bottles behind it, and that protection is specified at the glass rather than added as a film afterward.

  • How is a threshold gap found without pulling the door off its hinges?

    A strip of paper closed in the gap and then pulled: where it slides out freely the seal is not compressing at that point, and where it drags the seal is holding. Run it at both corners as well as at the center, because the bottom edge usually loses contact at one end rather than evenly across its width, and a check taken only at the middle is the one that reports a sound seal on a door failing at a corner.

Ask how the bottom edge of your door will be sealed — before you choose the wood, the glass, or the hardware. Cachet Wine Cellars designs and builds custom wine cellars from Irvine, California, with a lifetime warranty on every installation. Call (949) 569 7857.

Recent Posts

Open ornate glass doors into a warmly lit wooden dining room with a long table and chandelier
October 16, 2026
One face of a wooden cellar door sits at cellar humidity, the other tracks the house. That difference bows the panel; core and finish scope limit how far.
Wooden ceiling vent above a dark beam, with two bottles visible at the bottom edge.
October 16, 2026
A return grille placed near the door reads warm household air as cellar air. See where return air belongs, and the mistakes that cause the same error.
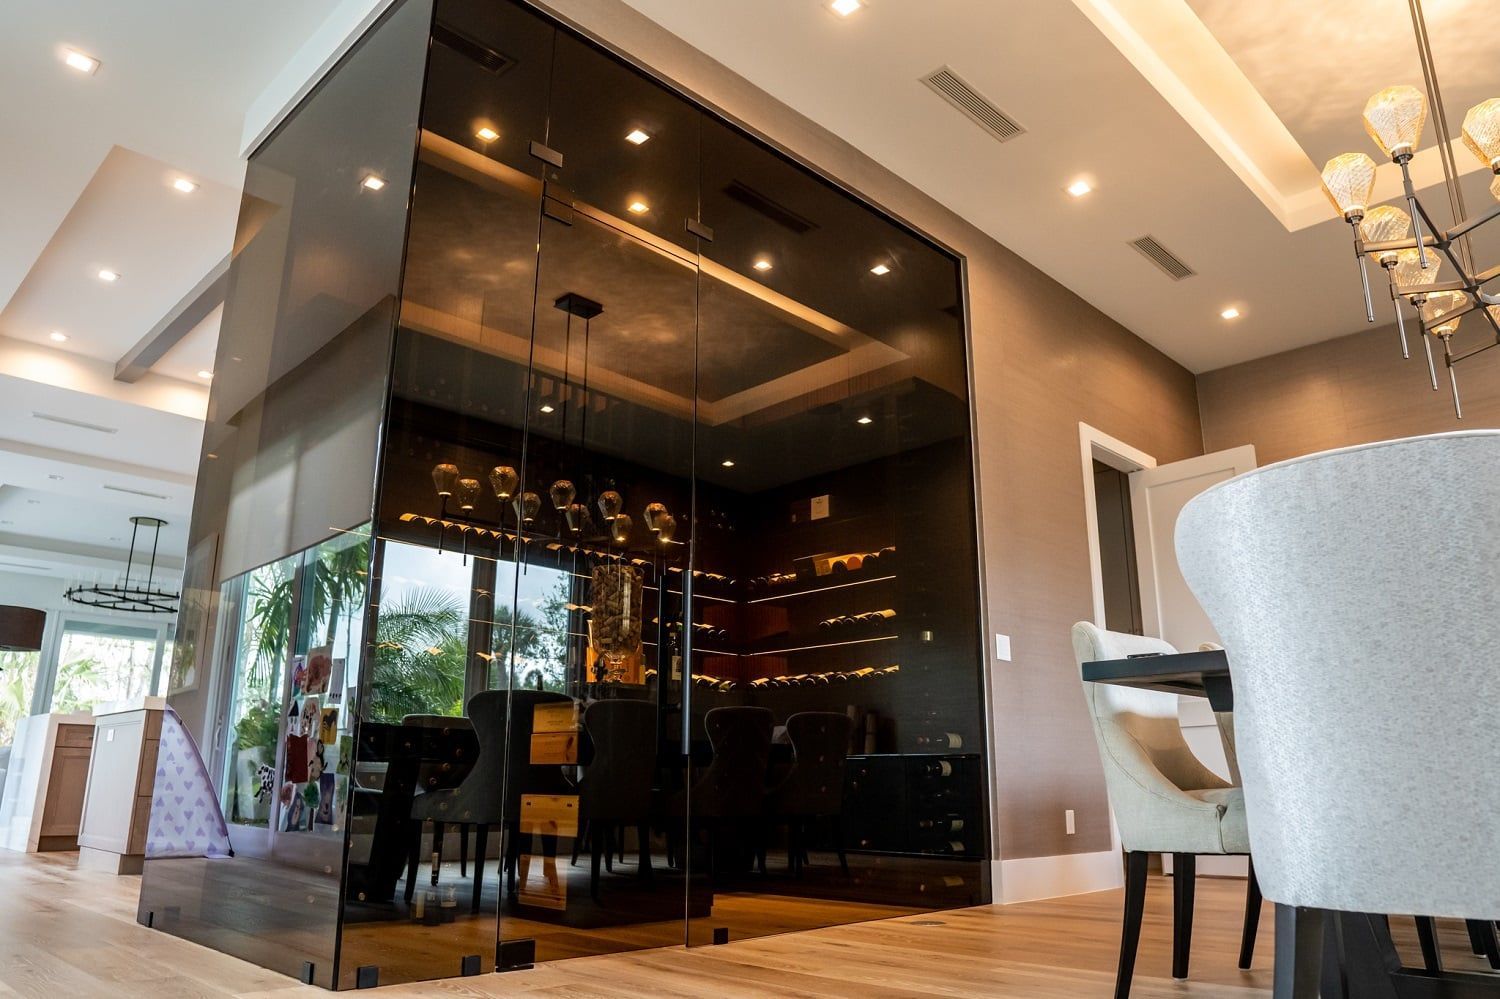
Modern restaurant interior with dark wine wall, pendant lights, and white upholstered chairs
October 16, 2026
Condensation on a cellar glass door usually means humid house air met a cold house-side pane, not a cooling fault. Which side is wet is the diagnosis.
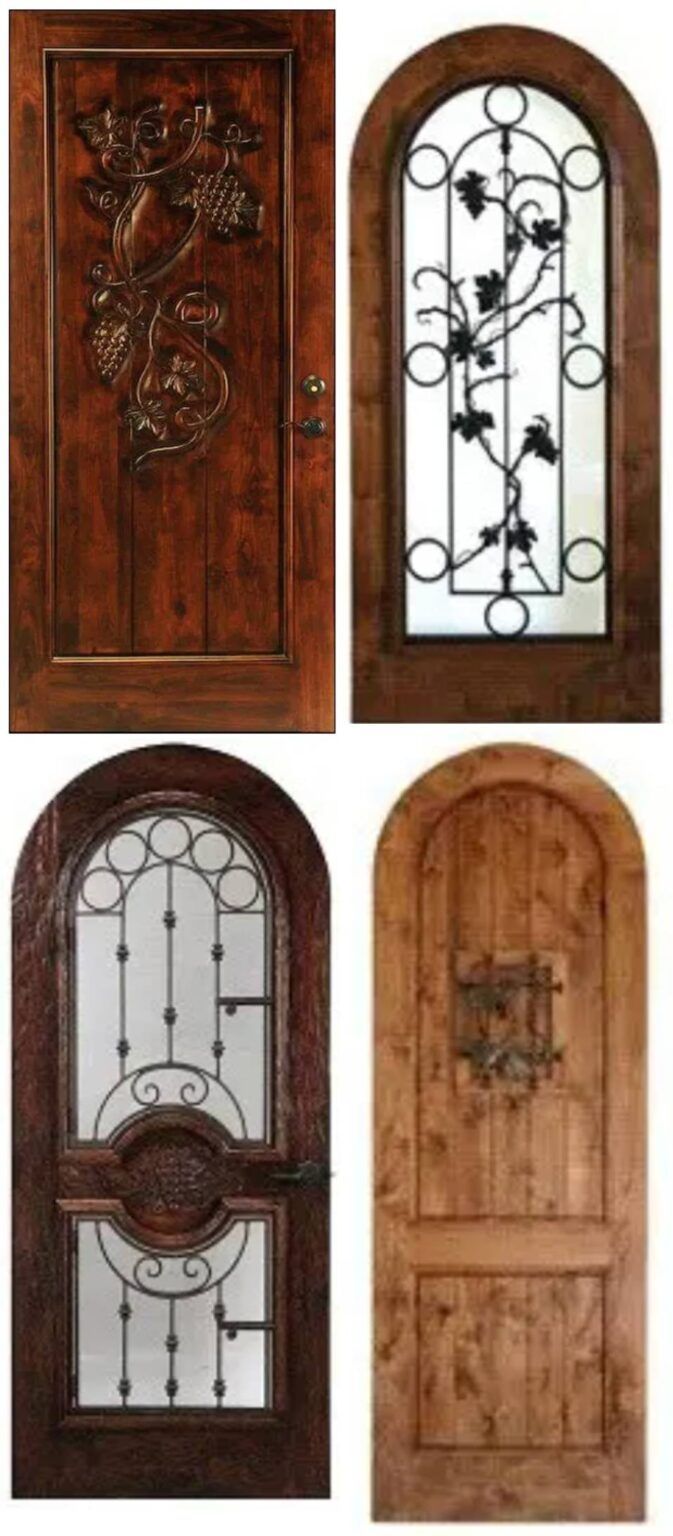
Four decorative wooden arched doors with ornate iron and carved detailing
October 16, 2026
Compare wine cellar door types by what rules each one out: the opening, the wall, traffic, and the view, not style alone.
Tall glass display cabinet with decorative metalwork in a warmly lit hallway.
October 16, 2026
A cellar door's swing needs clear floor inside the cellar and clear hallway outside it. See how clearance, opening width, and wall placement fit together.
Wooden double doors with glass panes in a tan hallway, flanked by framed wall art.
October 16, 2026
A custom cellar door built to the wrong opening can't be trimmed on site. What a GC and framer must confirm in writing before release to manufacture.
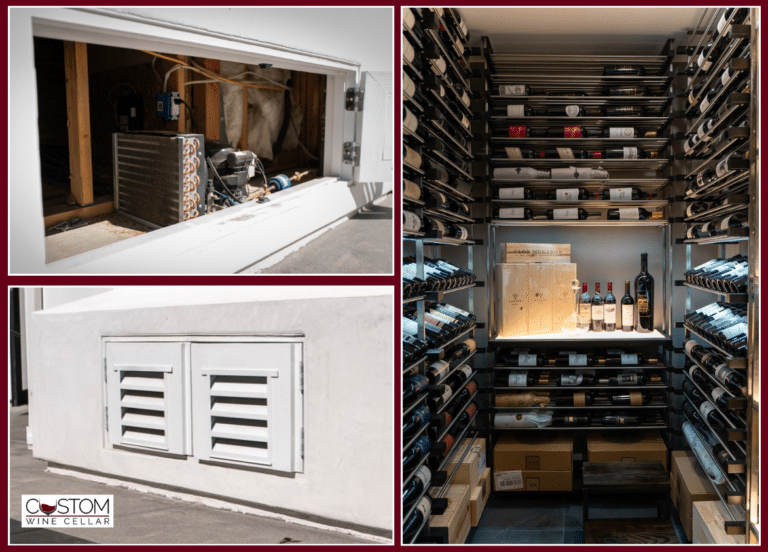
Custom home-built wall cabinet with hidden sliding shelves and a louvered wall vent in a room.
October 16, 2026
A leaking cellar door shows up first as cooling that runs longer with no setpoint change. The daily shape of that runtime is the real tell.
Open glass doorway into a warmly lit wine cellar with wooden racks and bottles.
October 16, 2026
The cellar door is picked early and ordered late. See what sets wine cellar door lead time and how to build it into a remodel schedule.
Wine bottles stored in a built-in under-stair wine rack with metal shelving and glass doors
October 16, 2026
A cellar door that sticks, won't stay shut, and whistles when the system cycles isn't three problems. It's one pressure difference, read three ways.
Wine rack and bottles displayed under a staircase in a dimly lit room
October 16, 2026
What gets checked on a cellar door at handover: seal compression, latch action, hardware finish, and the paperwork that should exist.

Show More