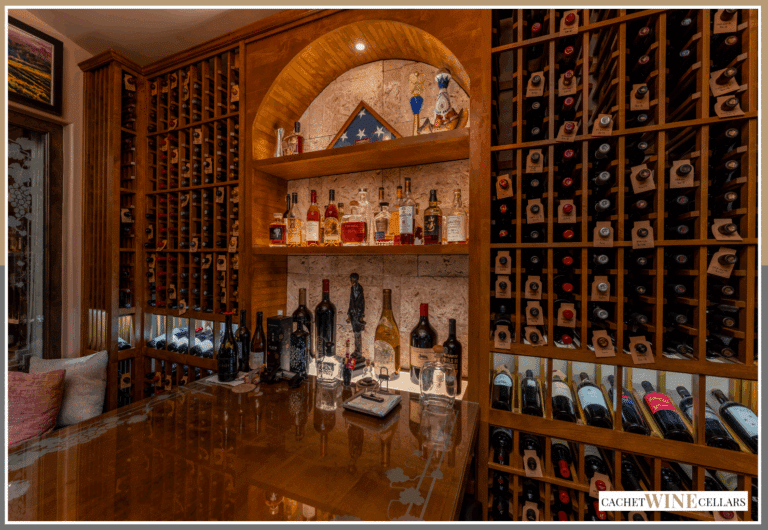
Wooden Wine Cellar Door Humidity: Why a Flat Panel Bows
Choosing Between Them for a Specific Run
Once a schedule has been issued to anyone, changing a value quietly is worse than not changing it. A revised schedule carries a new revision number, a new date, and a marker against every row that moved, so a reader holding both versions can tell in seconds which lines are different. Reissuing a corrected sheet with no revision marker leaves two documents in circulation that look interchangeable and are not.
The reissue also has to reach the people working from the old one. A cellar's fixture order, the racking shop drawings, and the electrical rough-in can all be running from the same schedule at the same time, and a Kelvin value corrected on the designer's copy changes nothing until the version carrying that correction lands with whoever placed the order.
Fixture substitutions happen at bid, at order, and occasionally after delivery, and a fully populated schedule is what sets the terms of one in advance. A substitution proposed against a complete row has to hold every value on that row, including the ones a supplier would find inconvenient to match. A fixture matching wattage, beam angle, and trim size while dropping below a stated CRI floor is a different specification, and a populated row makes that visible without an argument about intent.
The burden of showing it sits with whoever proposes the swap. A substitution request arriving as a catalog number and a price, with no line-by-line comparison against the scheduled values, has not been made yet; it has been asked about. Requiring that comparison in writing is what keeps the substitution a decision the specifying professional is still making.
The Sheet Has to Say What It Is
TIP: A schedule reissued after fixtures are ordered should say so on the sheet. A revision that arrives post-order is a change order in practice, and marking it as one keeps the cost conversation attached to the line that caused it.
| What you observe | Points to |
|---|---|
| Present since installation, color consistent, dim points evenly spaced | Spacing and mounting height |
| Boundary lines up with a material seam in the racking, present from day one | Rack depth or finish change |
| Color shifts across a boundary, not just brightness | Mixed LED bins from a partial replacement |
| Whole run dims, flickers, or fades together; appeared after a period of looking fine | Driver channel losing output |
A wooden cellar door lives between two different atmospheres pressed against the same few inches of stock. The cellar face sits inside a target band of 55°F ±2° and 60 to 70 percent relative humidity, held there by wall insulation rated R-19 minimum and ceiling insulation at R-30 or higher. The room face sits in whatever the rest of the house is doing that day. The gap between those two conditions, not the humidity level on either side by itself, is what pulls a flat panel out of true. A door with one dry face and one wet face will move, and the surface where that shows up first is almost never the one anyone thought to check.
A Door with Two Climates on One Panel
The cellar side of a wooden door is built to stay close to one number. The insulated envelope around the room and the cooling equipment holding the band exist to keep that number from drifting with the seasons, and the door's cellar-facing side spends most of its life close to the target it was designed against.
The household side of the same door has no such assembly working on its behalf. It is whatever the adjoining hallway, staircase landing, or tasting room happens to be that week. In a coastal Orange County home, that face carries a wide daily swing between morning and afternoon air, so a door mounted off a room with that exposure lives with a larger difference across its thickness than the same door installed off an interior room farther from the coast.
Every wooden cellar door is built into that split, regardless of species or finish quality, and its six surfaces do not all meet the split the same way.
How the Two-Sided Difference Moves the Panel
Wood exchanges moisture with the air touching it. When both faces of a panel sit near the same relative humidity, that exchange runs at close to the same rate on both sides, and the panel expands or contracts together as a unit. It stays flat because both faces are moving in step.
A cellar door does not get that arrangement. One face holds close to a fixed high humidity nearly year-round; the other tracks a household condition that can sit well below it on a dry afternoon and close to it on a damp morning. Moisture moves into or out of the two faces at different rates, and whichever face is gaining or shedding moisture faster at a given moment pulls that side of the panel to expand or contract more than the other. The result is a bow across the width of the door, not a uniform shift in size.
A steadily humid room, even a very humid one, would not produce this on its own, because matched conditions on both faces mean matched movement. It is the difference between the two faces, sustained over months and seasons, that a single humidity reading on either side does not capture.

Where the Movement Shows Up First
Movement on a wooden door does not distribute evenly across all six surfaces. It concentrates first at whichever surface has the least resistance to whatever difference the door carries, and on most doors that surface is an edge or a stile end rather than either broad face.
A finish applied to the front and back panels but skipped on the top and bottom edges of the door, or on the long outside edges of the hinge and lock stiles, leaves exposed grain at exactly the points where the door was trimmed to its final dimension. The top and bottom edges matter most, because on a stile-and-rail door the stiles run the full height of the leaf and it is their end grain those two edges present. The top and bottom rails meet those edges along their length, so the rails show long grain there and keep their own end grain buried inside the joint.
On an installed door, that difference shows up as a bow that reads first at the edge rather than the face: a gap opening at the head or the sill that was not there at hang, or a stile that no longer meets its jamb square along the full height.
Core Construction Sets the Ceiling on Stability
Finish scope controls how much of the difference reaches the wood. What the door is built from underneath the finish controls how much that wood is able to move once the difference does reach it, and that ceiling is set well before finishing.
Solid stock runs one grain direction through the full thickness of the panel, so the whole panel is free to move that same direction when its moisture content shifts. An engineered core made from layers running against each other resists that in a way a single piece of solid wood cannot, because each layer constrains the layers next to it.
TIP: Ask what the core is, not only what the door is faced in. A white oak or Spanish cedar door can be solid stock or a veneered engineered core, and both answers describe the same visible surface over very different movement.
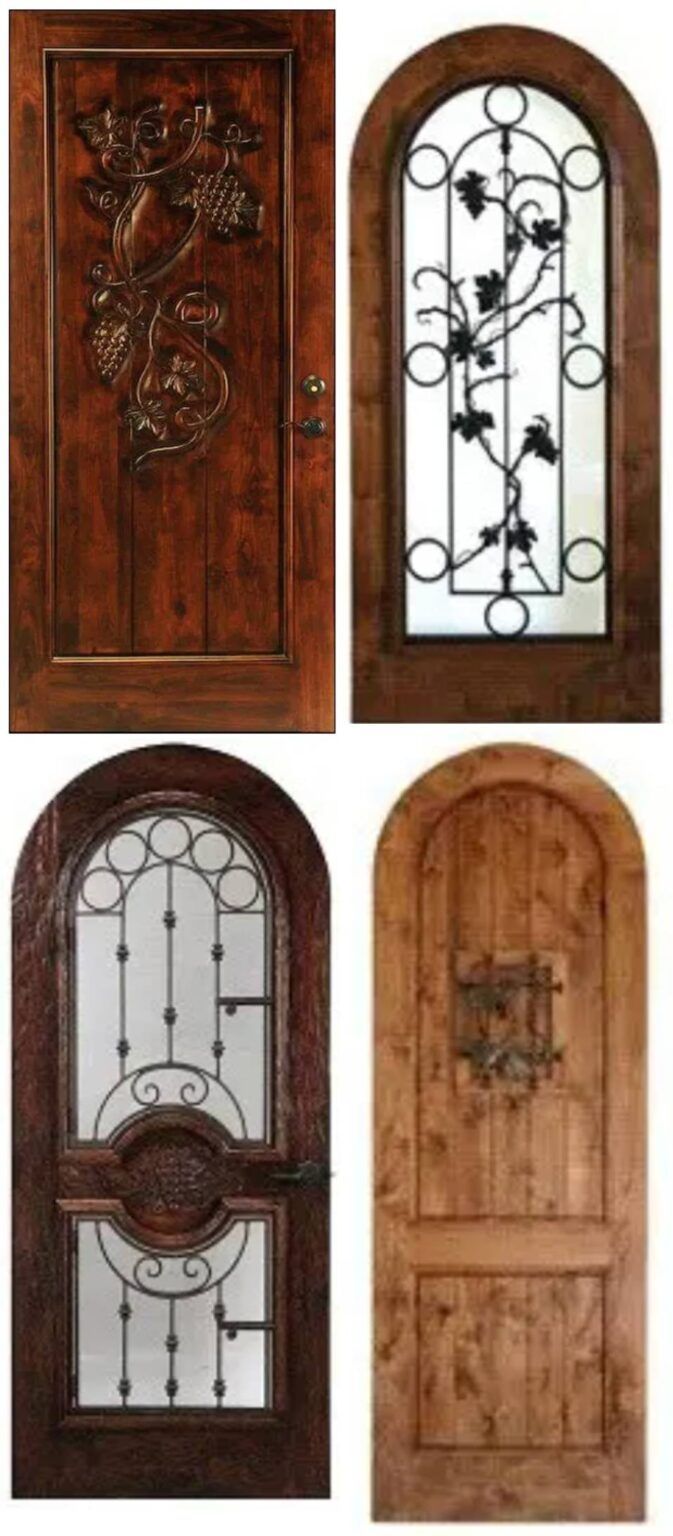
Cachet's Mission Viejo project used a wooden Barolo-style arched door built on a laminated veneer lumber, or LVL, core: an engineered core faced with solid wood veneer to carry the species and grain appearance the design called for, without relying on solid stock to hold the shape of the door on its own. The finish still has to cover every surface for that construction to hold its advantage. An engineered core narrows how far a difference between faces can move the panel; it does not remove the need to control what reaches it.
Specify Every Surface the Finish Has to Cover
A spec sheet that says a wooden door carries a sealed finish is not specific enough on its own. The question worth asking is which surfaces that sealed finish actually reaches: both broad faces, both long edges at the hinge and lock stiles, and the top and bottom edges of the door, including the exposed stile ends.
Those last surfaces are the ones most likely to leave a shop unfinished, because they are often the edges trimmed to fit the final rough opening after the panel itself has already been through the finishing line. A door can look completely finished from six feet away and still be carrying two bare stile ends at the head and the sill.
That confirmation belongs early in the design conversation, well before the door is built and hung. A bare stile end found after installation means a return trip, not a quick fix on site, and it is the one surface a walkthrough is least likely to reach.

Arched Doors Carry a Harder Stability Problem
A rectangular door has one grain direction running through the field of the panel and another running through the stiles and rails framing it, and those two directions stay in a fixed relationship to each other for the life of the door. A Barolo-style arched door does not have that fixed relationship. The curved head is typically built up from shorter segments laminated along the curve, so the grain in the head follows the arc rather than running straight, and it meets the grain in the straight stiles at an angle rather than square.
Two sections with grain running in different directions do not expand and contract at the same rate even when both are finished identically, because the direction moisture moves through the wood is tied to grain direction. The point where the curved head meets the straight stile is where that mismatch concentrates, and it is a harder point to keep stable than anywhere on a rectangular door. There is no equivalent transition on a door with no curve.
WARNING: An arched head built from short laminated segments carries far more glue lines and short-grain sections than a rectangular door of the same size. Those joints are surfaces the finish scope has to reach, not only the outer edges of the leaf.
An engineered core narrows how far either section can move on its own, which is part of why an arched wooden door benefits from that construction more than a rectangular one does, but it does not erase the geometry.
Engineered Core Versus Solid Stock
The advice to avoid a solid wood cellar door comes from one construction, not from anything about wood as a material. A door cut from solid stock, finished on its two broad faces and left bare on its edges, has a single grain direction through the full thickness and an open moisture path at the surfaces nobody sealed. Hang that door between a face held at 60 to 70 percent and a face tracking the house, and it will move. The failures behind that advice are real; what they identify is a specific way of building a door.
A wood-framed door with insulated glass answers the same problem by shrinking the wood down to the frame members. Those members still live between the same two conditions and still need a complete finish scope, but the glass removes most of the panel area that was free to bow. A solid panel on an engineered core answers it differently, keeping the full wood surface and constraining the movement underneath it.
So the honest line runs between core constructions rather than between wood and everything else. An engineered core faced in solid wood veneer carries an arched Barolo profile in white oak or Spanish cedar, a look no glass panel reproduces, without asking one piece of stock to hold the shape of a door on its own. Solid stock is the wrong core for a cellar door for exactly the reason the rest of this article describes: the two faces it lives between never match, and nothing about the finish changes what a single grain direction does when they diverge.
Frequently Asked Questions About Wooden Wine Cellar Doors
Does how the stock was sawn change how much a door moves?
It does, and it is worth asking alongside species rather than after it. Plainsawn boards move most across their width. Quartersawn stock, cut so the growth rings run close to perpendicular to the face, moves roughly half as much in that direction for the same change in moisture content. On a solid-stock door the cut of the lumber is doing work no finish can do for it.
Why does Spanish cedar keep coming up for cellar doors specifically?
Its aromatic oils and its natural resistance to decay are the reasons, and both belong to the wood rather than to anything applied over it. That carries a wrinkle on a door: a complete finish scope is the goal on every surface, and a fully sealed surface is not releasing much aroma into the room. The species earns the specification on how it holds up in a humid environment first, and on its character second.
Do the hinge mortises and the lock bore count as surfaces the finish has to cover?
They do, and they are cut through whatever finish is already on the door. A mortise for a hinge leaf, and the bore for a lock set, opens fresh wood inside the stile, at the same edge already carrying the largest share of the movement. A finish scope written face by face can be met in full and still leave open wood inside every hardware cutout.
Does a wooden door move most in its first months in the cellar?
Usually. Wood leaves a shop at an equilibrium moisture content set by the shop's air rather than the cellar's. Once the door is hung, its cellar-facing side climbs toward the cellar's band while its household face tracks the room, so the largest single adjustment the panel makes tends to happen in the stretch right after installation, which is when a complete finish scope does the most work.
Is a metal cellar door immune to the same kind of movement?
A metal door built with a thermal break does not cup or bow the way a wooden panel can, since metal is not exchanging moisture with either face. Its failure mode runs through conduction and condensation at the frame rather than through grain movement, which is a different problem with a different fix, not a superior outcome by default.
When in the design process does the door's finish scope get confirmed?
Finish scope is set during material selection and specifications, the fourth stage of Cachet's eleven-stage process, and it is checked again at the inspection and walkthrough stage near the end of the build. Confirming it twice, once on paper and once on the finished door, catches a bare stile end before it becomes a warranty call.
Have the core construction and the finish scope written into the door spec together — a scope naming both faces, both long stile edges, and the top and bottom edges of the door covers every surface the difference between faces reaches. Cachet Wine Cellars designs and builds custom wine cellars from Irvine, California, with a lifetime warranty on every installation. Call (949) 569 7857.