Wine Cellar Door Swing Clearance: Get the Sizing Right
Choosing Between Them for a Specific Run
Once a schedule has been issued to anyone, changing a value quietly is worse than not changing it. A revised schedule carries a new revision number, a new date, and a marker against every row that moved, so a reader holding both versions can tell in seconds which lines are different. Reissuing a corrected sheet with no revision marker leaves two documents in circulation that look interchangeable and are not.
The reissue also has to reach the people working from the old one. A cellar's fixture order, the racking shop drawings, and the electrical rough-in can all be running from the same schedule at the same time, and a Kelvin value corrected on the designer's copy changes nothing until the version carrying that correction lands with whoever placed the order.
Fixture substitutions happen at bid, at order, and occasionally after delivery, and a fully populated schedule is what sets the terms of one in advance. A substitution proposed against a complete row has to hold every value on that row, including the ones a supplier would find inconvenient to match. A fixture matching wattage, beam angle, and trim size while dropping below a stated CRI floor is a different specification, and a populated row makes that visible without an argument about intent.
The burden of showing it sits with whoever proposes the swap. A substitution request arriving as a catalog number and a price, with no line-by-line comparison against the scheduled values, has not been made yet; it has been asked about. Requiring that comparison in writing is what keeps the substitution a decision the specifying professional is still making.
The Sheet Has to Say What It Is
TIP: A schedule reissued after fixtures are ordered should say so on the sheet. A revision that arrives post-order is a change order in practice, and marking it as one keeps the cost conversation attached to the line that caused it.
| What you observe | Points to |
|---|---|
| Present since installation, color consistent, dim points evenly spaced | Spacing and mounting height |
| Boundary lines up with a material seam in the racking, present from day one | Rack depth or finish change |
| Color shifts across a boundary, not just brightness | Mixed LED bins from a partial replacement |
| Whole run dims, flickers, or fades together; appeared after a period of looking fine | Driver channel losing output |
A cellar door requires floor space that nothing else can use, and it requires that space only for the few seconds it takes to open and close. A hinged leaf sweeps a quarter-circle of floor or hallway on its way through the opening, and in a room sized for bottles rather than for people, that quarter-circle is rarely floor the layout can spare.
The Floor Space a Swinging Door Removes Indoors
Cachet's own planning figure allows three feet on the inside face for the arc of a wooden or frameless glass door, both of which are typically hung to swing into the cellar rather than out of it. Those three feet have to stay clear so the leaf can travel its full arc without catching a rack, a chair, or a case sitting on the floor. In a large room, three feet is absorbed by the layout without anyone noticing. In a closet conversion or an under-stairs cellar, it is a meaningful share of a floor that was already short of it, subtracted before a single bottle goes onto a shelf.
That clearance zone is not available for racking, for a tasting surface, or for a case stacked temporarily during a delivery. It has to stay clear the whole time the door is capable of moving, which in practice means treating it as floor permanently removed from the plan rather than as space to be reclaimed later with a different racking layout.
TIP: The clear zone is a quarter-circle, not a rectangle. An obstruction near the hinge side stops the leaf early in its travel; one near the latch side interferes only at the end. Both read as a door that will not open.
The Hallway Space the Same Swing Removes Outdoors
Reversing the swing does not eliminate the three-foot arc; it relocates it. A door that swings out of the cellar and into a hallway, a wine bar nook, or the edge of a dining room clears the interior floor for racking, but that same arc now has to coexist with foot traffic, a nearby door swinging the opposite way, or chairs pulled back from a table. A narrow hallway does not have three spare feet to give up to a door that only needs to move for a few seconds at a time.
An outward swing also moves the door's face into whatever room sits on that side, so the leaf reads as part of that room's finish rather than the cellar's, and the hardware sits in that room's line of sight. Where the cellar opens off a corridor, the arc has to clear what is mounted on the corridor walls as well as what moves through them, since a console table or a run of framed art stays where it is in a way foot traffic does not.

Door Styles That Skip the Swing and Their Trade-Offs
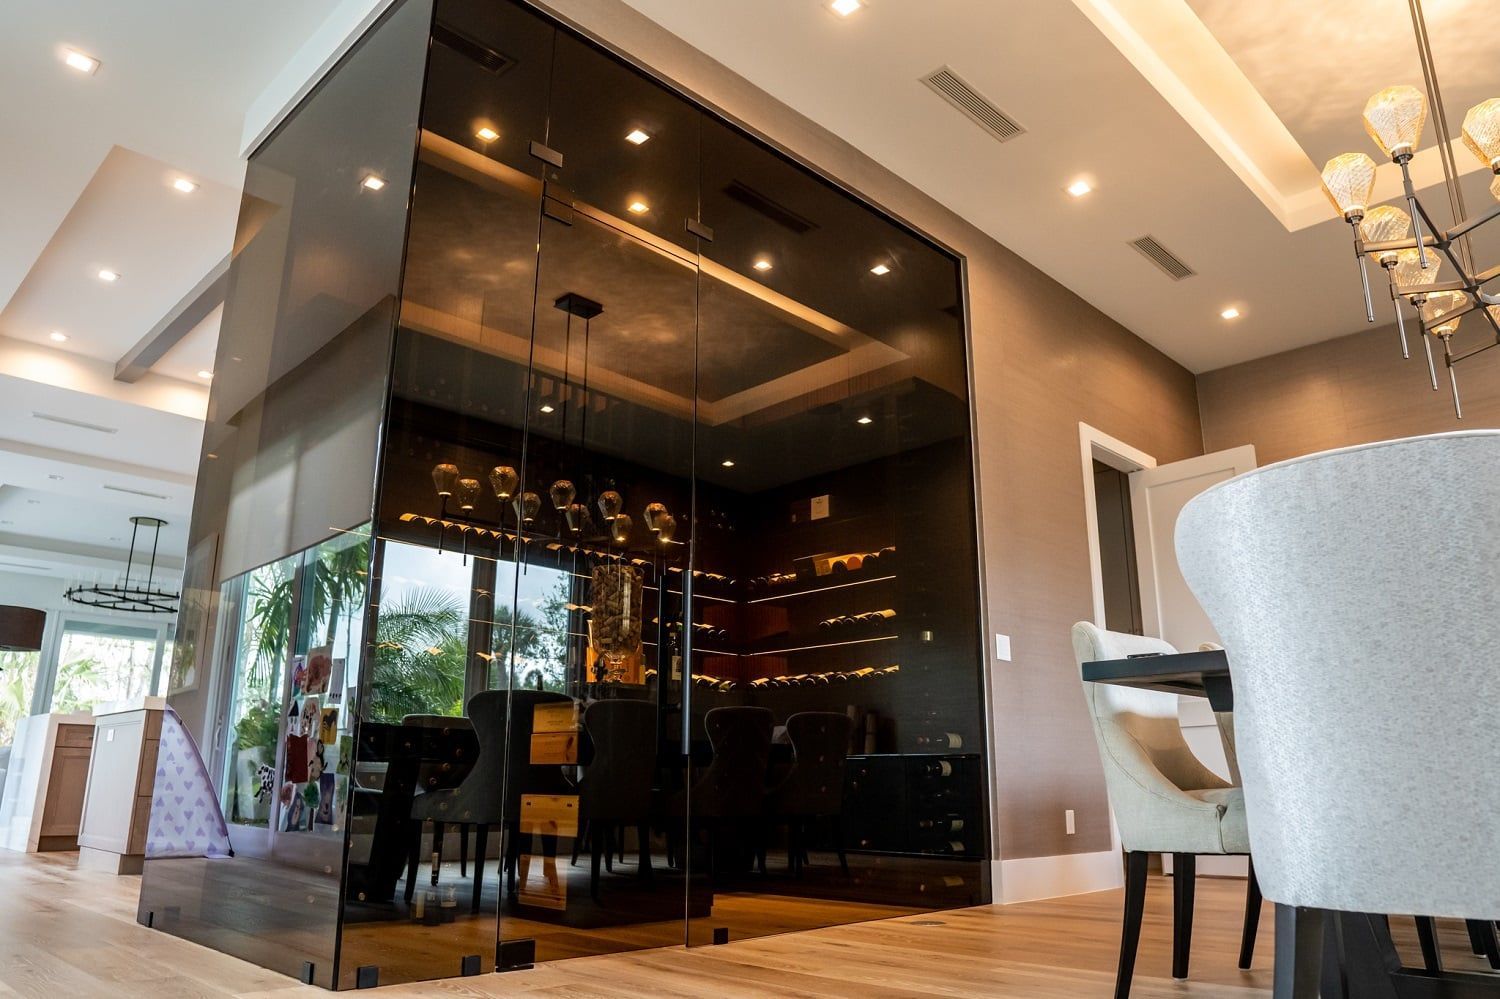
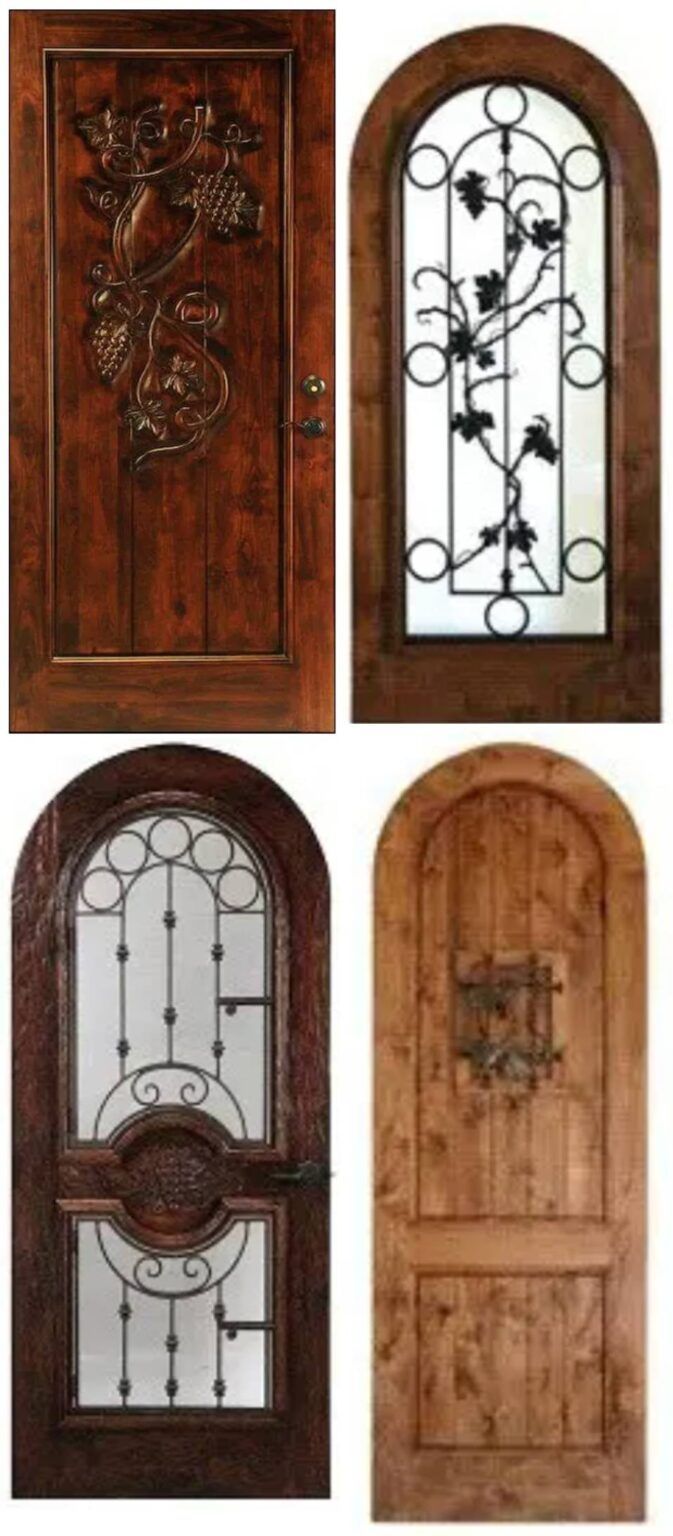
A hinged single door is not the only option, and for a room where three feet of arc will not fit, Cachet also builds French pairs, sliding doors, and barn-style doors. A French pair splits one opening into two narrower leaves, each traveling through a smaller arc, which helps where a single leaf's swing would land on a fixed obstruction but the wall still has room for a wider opening. That same configuration is what makes double doors the practical answer on an opening wide enough that one leaf would be unmanageable to swing in either direction.
Barn-style doors travel along the wall face on a track, trading swing clearance for a stretch of blank wall equal to the door's width, which has to stay free of light switches, thermostats, or artwork. That requirement is easy to miss on a wall that looks empty during design and fills up once the room is finished.
Sliding doors solve the clearance problem most completely, since a sliding leaf needs no floor arc on either side. Sealing is where a slider is weakest among the options here. A hinged or French leaf closes by pulling tight into a jamb, so the closing motion itself compresses the seal line. A sliding leaf arrives parallel to the opening instead, with no closing motion that draws it against anything. That is why sliding is not the automatic answer to every clearance problem; it trades one difficulty for another rather than removing it.
Door Width Against What Has to Move Through It
Clearance for the arc is only half of sizing a cellar door; the other half is what has to pass through the opening itself. Wood racking sections, metal panel runs, and cases of wine all travel through the same doorway that the finished door will later swing across, and a width chosen only to look proportional to a small room can turn out too narrow for the racking it is meant to let in.
This kind of mismatch tends to surface on install day rather than during design, because a door opening and a racking order are drawn up separately and rarely checked against each other until both arrive on site. A width that comfortably fits a person walking through does not automatically fit a racking panel or a stacked case of wine turned sideways to clear a doorframe, and discovering that gap after racking has already been built is a far more expensive fix than sizing the opening against the racking plan before either is ordered.
The Wall the Door Sits on and the Layout That Follows
A door needs more than an arc of floor; it needs a section of wall, and in a small cellar the wall given to an opening is wall that cannot carry racking. Which walls are left over decides which one becomes the visual centerpiece and which becomes bulk storage. Few of these rooms are simple rectangles to begin with, and a converted space rarely offers four uninterrupted runs to divide up, so the wall left after the opening is placed is often the only continuous stretch long enough for a full display.
The wall opposite the opening is the one a person sees on entry, which makes it the natural home for the fullest racking display. The wall carrying the door is the one nobody looks at from the doorway, and it is usually the right place for bulk storage or for the shallowest racking in the plan.

Two mistakes follow from working that sequence backward. The first is designing the racking layout in isolation and then fitting the door into whatever wall segment is left, which tends to put the opening where it is structurally convenient rather than where circulation calls for it. The second is placing the feature wall directly behind the door, out of sight from the doorway, so the collection a client spent the most to display is the one wall guests have to walk fully into the room to see. Door placement and racking layout are worth deciding together early, and a written planning checklist for that sequence helps keep the two from being settled one at a time.
WARNING: The wall left over after the door and the racking are placed is also where the cooling return has to land. Settle all three on the same drawing, or the return goes wherever the duct run is easiest.
Frequently Asked Questions About Wine Cellar Door Swing Clearance
Where does the leaf rest once it is standing open?
Against something, and usually against the wall it is hinged on, which is the wall generally given to the shallowest racking in the room. The open position and that racking run compete for the same few inches. A floor stop or a wall catch decides where the leaf stops travelling, and both get placed against the finished racking rather than against the framed wall, since the racking is what the leaf reaches first.
Do metal and framed glass doors swing inward as well?
A metal door with a thermal break and a framed glass door are both hinged types, and both get handed the same way a wooden door does, which usually means an inward swing into the cellar. Material changes the weight and the hardware set, not the geometry of the arc. What does change that geometry is leaf width, since the radius of the arc is the width of the leaf: a wider door of any material sweeps more floor than a narrow one hung in the same opening.
Does an under-stairs cellar change how the swing gets planned?
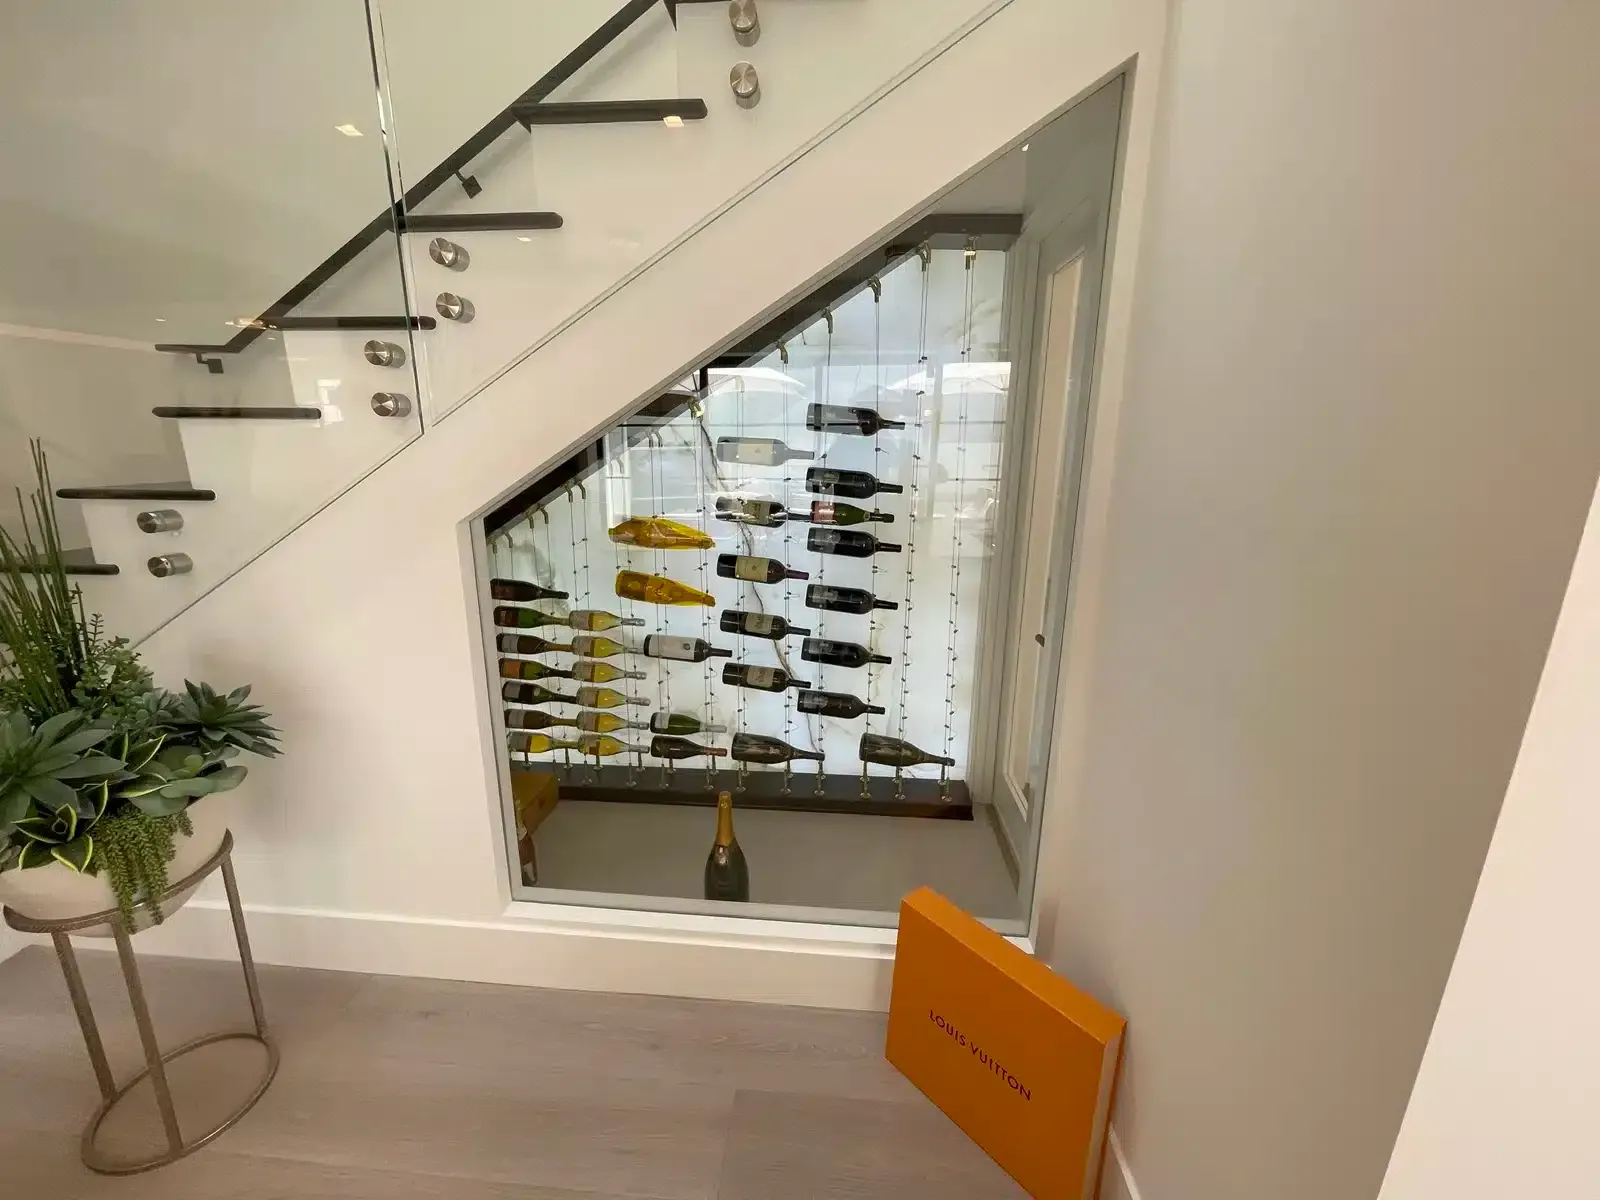
It usually decides it. Under-stairs cellars come with sloped ceilings, irregular footprints, and racking custom-angled to follow the slope, so the floor available for an arc is not the same at every point in the room. The tall side of the space is generally the only part that will take a full-height leaf, which tends to fix both where the opening goes and which direction the door is able to travel.
Can assembled racking sections fit through a cellar door opening?
That depends on the racking. Cachet builds in alder, mahogany, redwood, pine, and white oak, along with metal racking, VintageView racking, cable systems, diamond bins, and magnum racks, and any component that arrives assembled has to pass through the opening at its built size. The opening width is worth checking against the racking drawing while both are still on paper, since racking is sized to the room it is going into rather than to the door it has to come through.
Does double-deep racking change the clearance picture?
It can. Double-deep racking holds bottles two deep, so a run of it projects further off the wall than a single-depth run and leaves less clear floor in front of it. Where that run sits across from the hinge side of an inward-swinging door, the arc and the rack face are competing for the same strip of floor, which is why racking depth belongs in the swing conversation rather than after it.
When in the build does the door get hung?
Doors go in at stage 10 of Cachet's 11-stage process, alongside lighting and flooring, while racking installation happens two stages earlier at stage 8. That leaves the opening clear while racking is carried in and built, and the finished swing gets checked against racking that is already standing rather than against a drawing of it.
Size the door's swing, width, and wall placement together — Cachet works clearance, opening width, and racking layout into a single plan from the first site visit. Cachet Wine Cellars designs and builds custom wine cellars from Irvine, California, with a lifetime warranty on every installation. Call (949) 569 7857.