Wine Cellar Door Types Compared: Decide by Opening First
Choosing Between Them for a Specific Run
Once a schedule has been issued to anyone, changing a value quietly is worse than not changing it. A revised schedule carries a new revision number, a new date, and a marker against every row that moved, so a reader holding both versions can tell in seconds which lines are different. Reissuing a corrected sheet with no revision marker leaves two documents in circulation that look interchangeable and are not.
The reissue also has to reach the people working from the old one. A cellar's fixture order, the racking shop drawings, and the electrical rough-in can all be running from the same schedule at the same time, and a Kelvin value corrected on the designer's copy changes nothing until the version carrying that correction lands with whoever placed the order.
Fixture substitutions happen at bid, at order, and occasionally after delivery, and a fully populated schedule is what sets the terms of one in advance. A substitution proposed against a complete row has to hold every value on that row, including the ones a supplier would find inconvenient to match. A fixture matching wattage, beam angle, and trim size while dropping below a stated CRI floor is a different specification, and a populated row makes that visible without an argument about intent.
The burden of showing it sits with whoever proposes the swap. A substitution request arriving as a catalog number and a price, with no line-by-line comparison against the scheduled values, has not been made yet; it has been asked about. Requiring that comparison in writing is what keeps the substitution a decision the specifying professional is still making.
The Sheet Has to Say What It Is
TIP: A schedule reissued after fixtures are ordered should say so on the sheet. A revision that arrives post-order is a change order in practice, and marking it as one keeps the cost conversation attached to the line that caused it.
| What you observe | Points to |
|---|---|
| Present since installation, color consistent, dim points evenly spaced | Spacing and mounting height |
| Boundary lines up with a material seam in the racking, present from day one | Rack depth or finish change |
| Color shifts across a boundary, not just brightness | Mixed LED bins from a partial replacement |
| Whole run dims, flickers, or fades together; appeared after a period of looking fine | Driver channel losing output |
Framed glass is disqualified less often than the other three, but it comes with a tradeoff: the frame that gives it structural capacity at large panel sizes is also visible in the sightline that frameless glass removes. It is disqualified specifically when an unbroken glass sightline is the design requirement rather than a preference, and no frame finish solves the problem the frame itself creates.
Most buyers pick a door style before anyone has measured the opening, and that order produces the wrong door more often than the right one. Showrooms sell by appearance: frameless glass photographs well, arched wood reads as traditional, metal reads as modern. But a door is a manufactured object with load limits, seal requirements, and hinge mechanics tied to a specific opening and a specific wall assembly. Style is the last filter, not the first, and reversing the sequence is why cellar projects stall at the door schedule while the racking and cooling specs move forward.
The Opening Sets the Outer Limit
The rough opening's dimensions and the structure above it set the outer limit on what door types are possible before any finish decision gets made. A 10-foot-tall frameless panel in 13.5mm tempered glass weighs roughly 150 to 200 pounds, and that weight rides on pivot hinges anchored top and bottom rather than distributed along a hinge-and-jamb line the way a swing door's is. The pivots carry that weight, and the header's job is to hold the top pivot's fixing against a point load rather than a spread one. Whether it was framed for that is a structural question, not a finish one.
Width matters independently of height. At large panel sizes the frame on a framed glass door is doing structural work, bracing the glass against its own weight and against the pressure differential across it rather than only finishing the edge. Remove the frame and the same panel size may exceed what tempered glass alone can span without deflecting or stressing the pivot hardware. That is the frame's argument, and it is about size, not glazing: frameless doors are available double-paned too, built from two 6.8mm panes with an air gap between them. So the first fork is dimensional. Can a frameless panel span this opening unsupported, or does it need the structural assist a frame provides?
Floor and Wall Conditions Narrow the Field
Once the opening size is fixed, the floor and the wall assembly around it decide how the door seals. A frameless door closes against a magnetic gasket at the jambs and head, and at the floor the default is a threshold recessed into the slab or subfloor, so the seal line sits below the finished floor plane. Where the finish floor cannot take that cut, an automatic door bottom riding on top of the floor is the alternative rather than the rule.
A framed or wooden door does not carry the same floor-flatness dependency, because the frame's jamb and sill absorb minor irregularity the frameless gasket cannot. That makes framed options more forgiving in a remodel where the existing floor was never poured with a cellar threshold in mind. Wall insulation has to be settled before door selection closes as well, since the door is the weak point in an envelope otherwise built to R-19 minimum on the walls and R-30 or higher at the ceiling.

WARNING: A recessed threshold is the default detail on a frameless door, and it has to be planned before flooring goes down. Where the finished floor cannot take that cut, an automatic door bottom is the alternative, specified in its place.
How Often the Door Gets Opened
How often the door opens, and by whom, changes which type holds up. A private cellar opened a handful of times a week has different demands than one attached to a tasting room, a restaurant program, or a hospitality space where staff move through the opening dozens of times a day. A thermal-broken metal door is built for the second case: an insulated core, narrow sightlines, and hardware sized for repeated cycling without the seal degrading. Specifying it for a high-traffic opening is a judgment about construction and traffic volume, not an appeal to any published duty-cycle class.
Pivot hardware on a frameless door is a traffic consideration too, not only a weight consideration. A heavy glass panel on pivots behaves differently in daily use than a swing door on a continuous hinge, and a household carrying cases through, propping the door open, letting kids through, is putting cycles on hardware specified around appearance as much as function. None of that shows up in a showroom, where the door gets opened once under ideal conditions.
The Sightline Question Comes Last
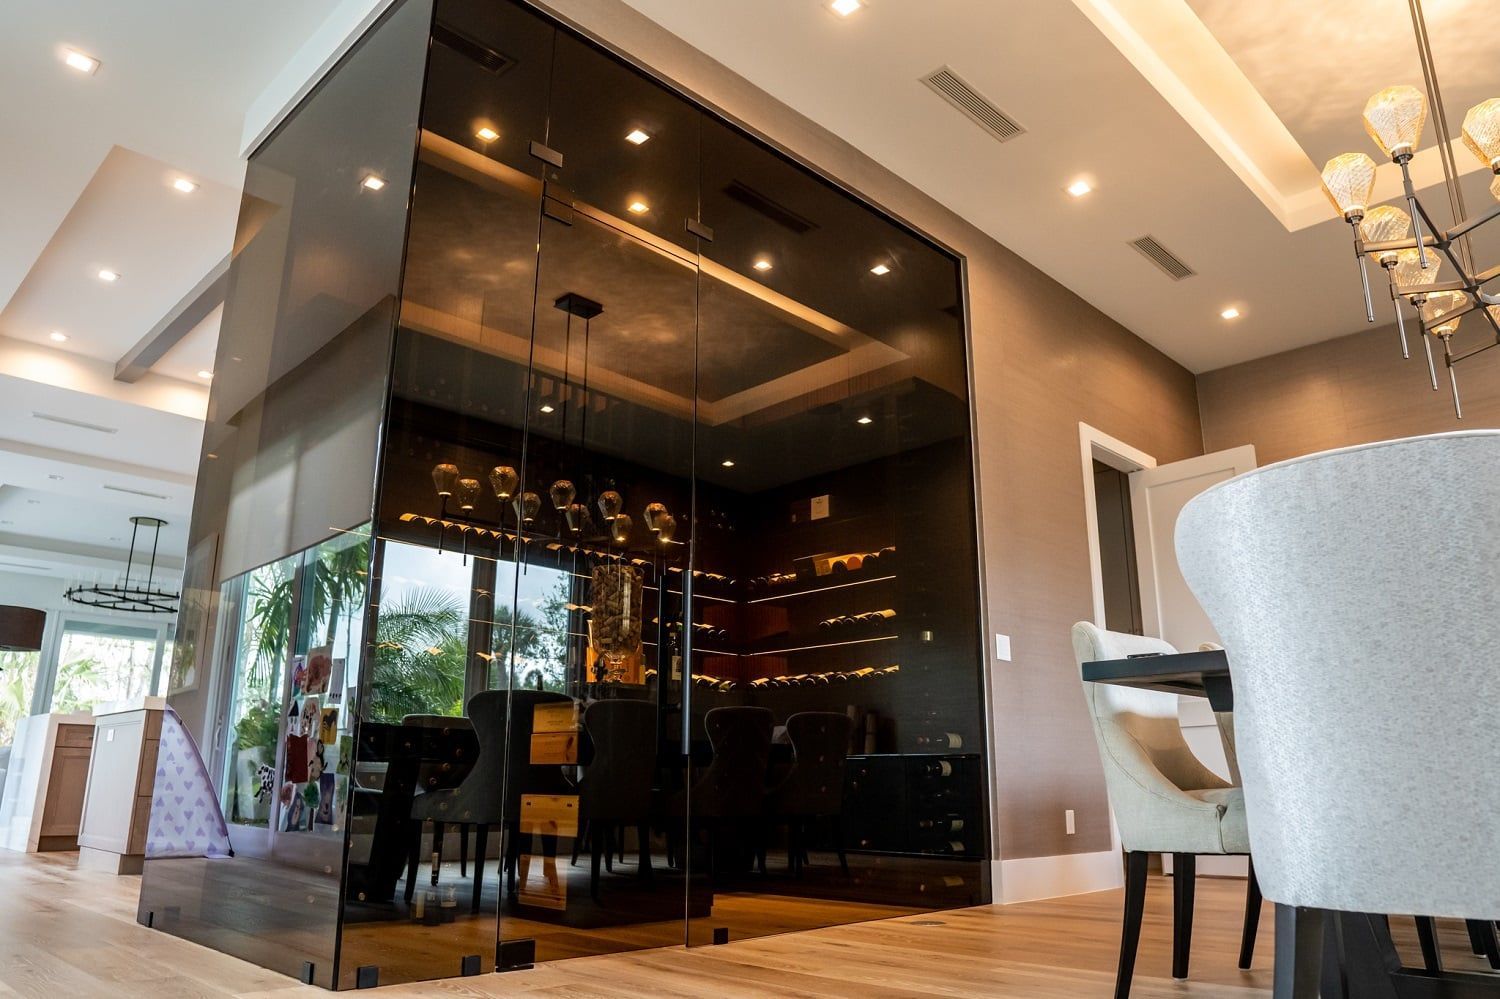
Whether the cellar is meant to be seen from an adjoining room, or is encountered only on entry, changes how much weight the "should this be glass" question carries at all. An open-plan remodel where the cellar sits behind a great room or a kitchen sightline is the case that justifies frameless or framed glass: the door is working as a display case as much as a barrier, and sightline width becomes a real design variable. A cellar reached through a hallway does not carry that requirement, and a wooden door, including an arched Barolo-style profile that suits the Mediterranean and Spanish Revival architecture common across Orange County, can do the job without giving up anything the buyer will miss day to day.
This is also where framed glass earns its place over frameless rather than reading as a downgrade. Customizable frame finishes let the door match a metal or wood palette already established in the room, which a frameless panel cannot do because there is no frame surface to finish. A buyer chasing the invisible-door look because it photographs well may be trading a design match to the rest of the space for a sightline advantage the room's layout does not call for.
The Disqualifiers, by Type
Each of the four types has a specific condition that rules it out, separate from how it looks.
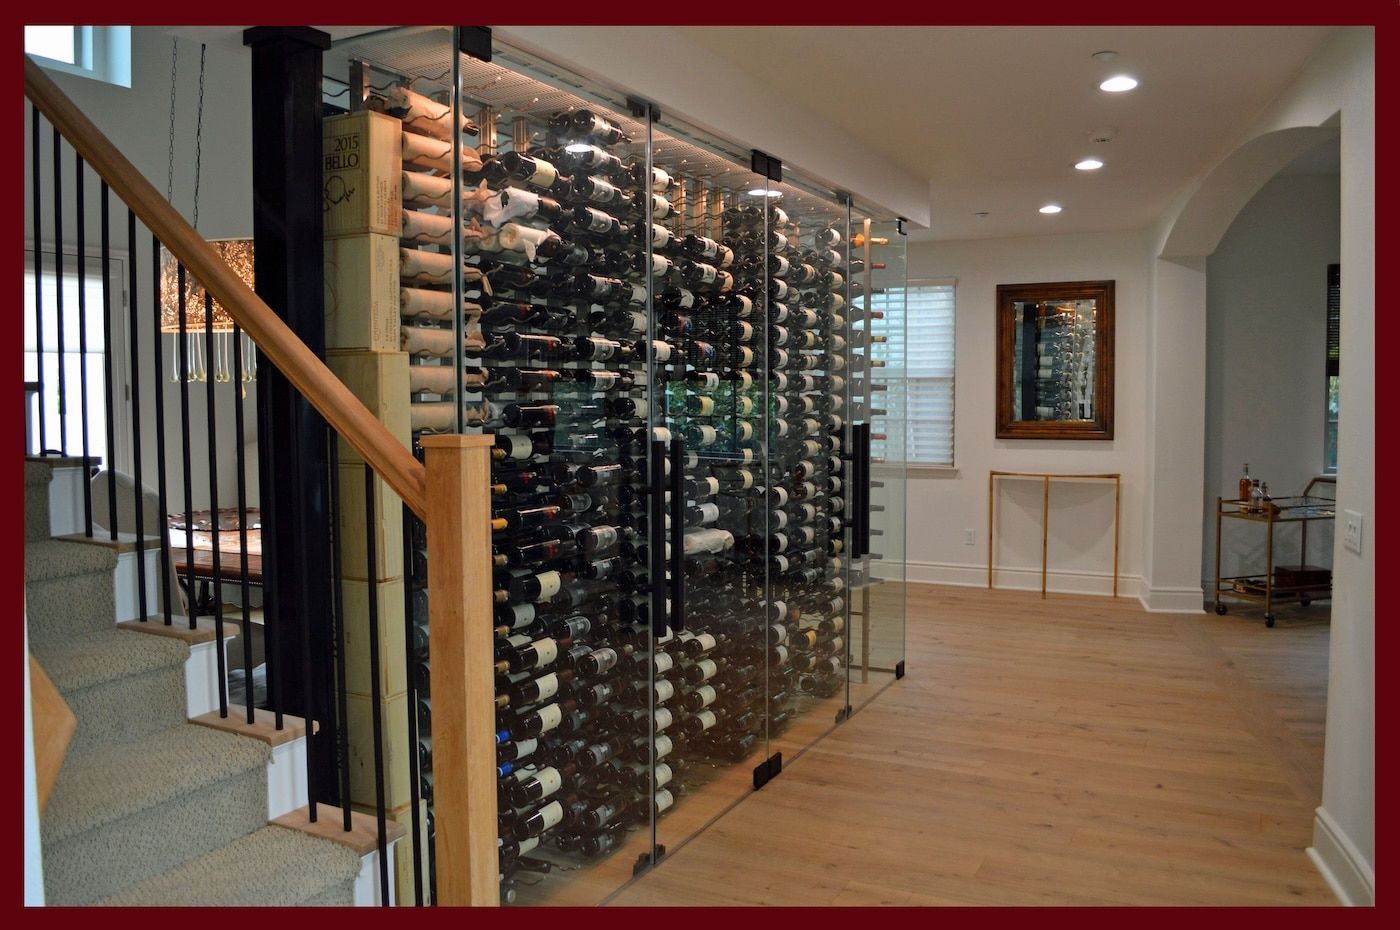
Frameless glass is disqualified by a structural or floor condition, not by a style preference. It needs pivot hinges at top and bottom able to carry the leaf's full 150 to 200 pounds as a point load, a header framed to hold the top pivot's fixing, and a floor that can take the recessed threshold detail. The magnetic gaskets run at the jambs and head; the floor is closed by that recess, or by an automatic door bottom where the finish floor cannot take the cut. Glazing is not the constraint here, since the panel can be specified single or double paned either way. If the header was not framed for that fixing and the floor cannot be recessed, frameless is off the table regardless of how much the buyer likes the look.
Metal with a thermal break is disqualified by warmth expectations more than by any technical limit. The thermal break is a construction feature: a non-conductive separation set inside the frame so the interior metal and the exterior metal never touch, keeping the frame from carrying heat and cold straight through the assembly. That is worth having, and it is not a reason to rank the four types against each other, because each one's weak point sits somewhere different. What rules metal out is tone. Narrow sightlines and an insulated core read as commercial and cool, and a buyer who wants the door to feel like part of a collection room rather than a mechanical room boundary will usually pass on it.
Wooden doors are disqualified by their own exposure. They are the most forgiving type to build into an irregular opening, and they are also the most exposed to the humidity the cellar is holding. A target environment of 55°F and 60 to 70 percent relative humidity is sustained moisture exposure, and an unsealed or poorly finished wood door absorbs it at the door itself, which is the opposite of what the door is there to prevent. A wooden door without a properly sealed finish is disqualified on durability, not on looks.
Framed glass is disqualified less often than the other three, but it comes with a tradeoff: the frame that gives it structural capacity at large panel sizes is also visible in the sightline that frameless glass removes. It is disqualified specifically when an unbroken glass sightline is the design requirement rather than a preference, and no frame finish solves the problem the frame itself creates.
WARNING: A cellar sits at 60 to 70 percent relative humidity, and a wood door with an incomplete finish absorbs that moisture rather than resisting it. Confirm the finish specification before fabrication, not after the door is hung.
No two of the four fail for the same reason. Frameless fails on structure, metal on tone, wood on moisture, framed glass on sightline.
TIP: Ask what the header and floor were built for before settling on a frameless look. A door type that fails on structure or seal integrity keeps failing no matter how many times it gets reinstalled.
Why There Is No Single Right Answer
None of the four types is the correct default, because the four decision layers above do not point to the same answer for every project. A commercial tasting room with heavy daily traffic and a reinforced opening lands somewhere different than a private slab-on-grade remodel where the cellar is tucked off a hallway. The sequence matters more than the conclusion: an opening that cannot carry a frameless panel, or a floor that cannot take the recess, removes an option before style is ever discussed. Work through the opening, the floor, the traffic, and the view in that order and only one or two of the four types are usually still live by the time style becomes relevant.
Frequently Asked Questions About Wine Cellar Door Types
Does the door type change how the cooling system gets sized?
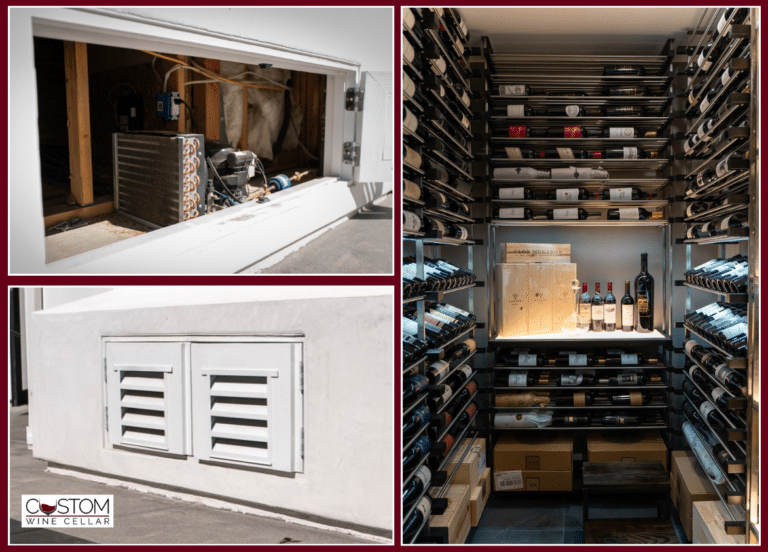
It is one input among several. Cellar cooling is specified from a heat load calculation rather than from square footage, and the door's thermal performance and how often it opens both feed that calculation alongside insulation and ambient conditions. Systems are sized to hold 55°F within roughly two degrees either side, so a leaking door pushes the unit toward the edge of that band.
What changes about door selection for a restaurant or hotel cellar rather than a home one?
Cachet builds commercial cellars for restaurants, hotels, casinos, country clubs, wine bars, and aviation clubs, including a 4,000-bottle cellar at Nicco's Steakhouse at Durango Casino in Las Vegas and a 2,500-bottle cellar at Hell's Kitchen at Harrah's San Diego. At that scale the opening gets designed around sommelier retrieval speed and front-of-house display, so the door is positioned and sized for staff movement first and for appearance second.
What happens if a wooden cellar door's finish is not sealed on all six sides?
Moisture from the 60 to 70 percent environment is absorbed through any unsealed edge, not just the visible faces. Cellar millwork and doors get built in species including knotty alder, Spanish cedar, and mahogany, each of which takes a finish differently, so the finish scope names the faces, the edge grain, and the top and bottom rails explicitly rather than leaving it to the finisher.
Is a Barolo-style arched wooden door a custom shape every time?
The arch is a recurring profile in Cachet's traditional cellar work, which pairs arched wooden doors with alder and mahogany racking, so it is a style built repeatedly rather than invented per project. What is project-specific is the opening rather than the profile: an arched leaf needs the curve carried in the framed head itself, so the radius is a framing dimension set before drywall goes on rather than a trim detail added at the end.
Can French pair doors or a sliding barn-style door work for the same openings as a single panel?
Yes. Cachet also builds French pairs and sliding or barn-style doors for openings where a single swinging or pivoting panel is not the preferred traffic pattern, which widens the option set beyond the four core types on wider or differently proportioned openings.
At what point in the build does the door type stop being changeable?
Door style is set at stage three of Cachet's eleven-stage process, the 3D design and rendering stage, while the door itself goes in at stage ten. Framing, insulation, the floor recess, and the racking layout are built against the style shown in that rendering, so a change after stage three is a change to the drawing set, not only to the door order.
Have the opening assessed before you choose a door style — the header, the floor, and the wall decide the type long before taste does. Cachet Wine Cellars designs and builds custom wine cellars from Irvine, California, with a lifetime warranty on every installation. Call (949) 569 7857.