Standard Exterior Door for a Wine Cellar: Two Different Answers
Choosing Between Them for a Specific Run
Once a schedule has been issued to anyone, changing a value quietly is worse than not changing it. A revised schedule carries a new revision number, a new date, and a marker against every row that moved, so a reader holding both versions can tell in seconds which lines are different. Reissuing a corrected sheet with no revision marker leaves two documents in circulation that look interchangeable and are not.
The reissue also has to reach the people working from the old one. A cellar's fixture order, the racking shop drawings, and the electrical rough-in can all be running from the same schedule at the same time, and a Kelvin value corrected on the designer's copy changes nothing until the version carrying that correction lands with whoever placed the order.
Fixture substitutions happen at bid, at order, and occasionally after delivery, and a fully populated schedule is what sets the terms of one in advance. A substitution proposed against a complete row has to hold every value on that row, including the ones a supplier would find inconvenient to match. A fixture matching wattage, beam angle, and trim size while dropping below a stated CRI floor is a different specification, and a populated row makes that visible without an argument about intent.
The burden of showing it sits with whoever proposes the swap. A substitution request arriving as a catalog number and a price, with no line-by-line comparison against the scheduled values, has not been made yet; it has been asked about. Requiring that comparison in writing is what keeps the substitution a decision the specifying professional is still making.
The Sheet Has to Say What It Is
TIP: A schedule reissued after fixtures are ordered should say so on the sheet. A revision that arrives post-order is a change order in practice, and marking it as one keeps the cost conversation attached to the line that caused it.
| What you observe | Points to |
|---|---|
| Present since installation, color consistent, dim points evenly spaced | Spacing and mounting height |
| Boundary lines up with a material seam in the racking, present from day one | Rack depth or finish change |
| Color shifts across a boundary, not just brightness | Mixed LED bins from a partial replacement |
| Whole run dims, flickers, or fades together; appeared after a period of looking fine | Driver channel losing output |
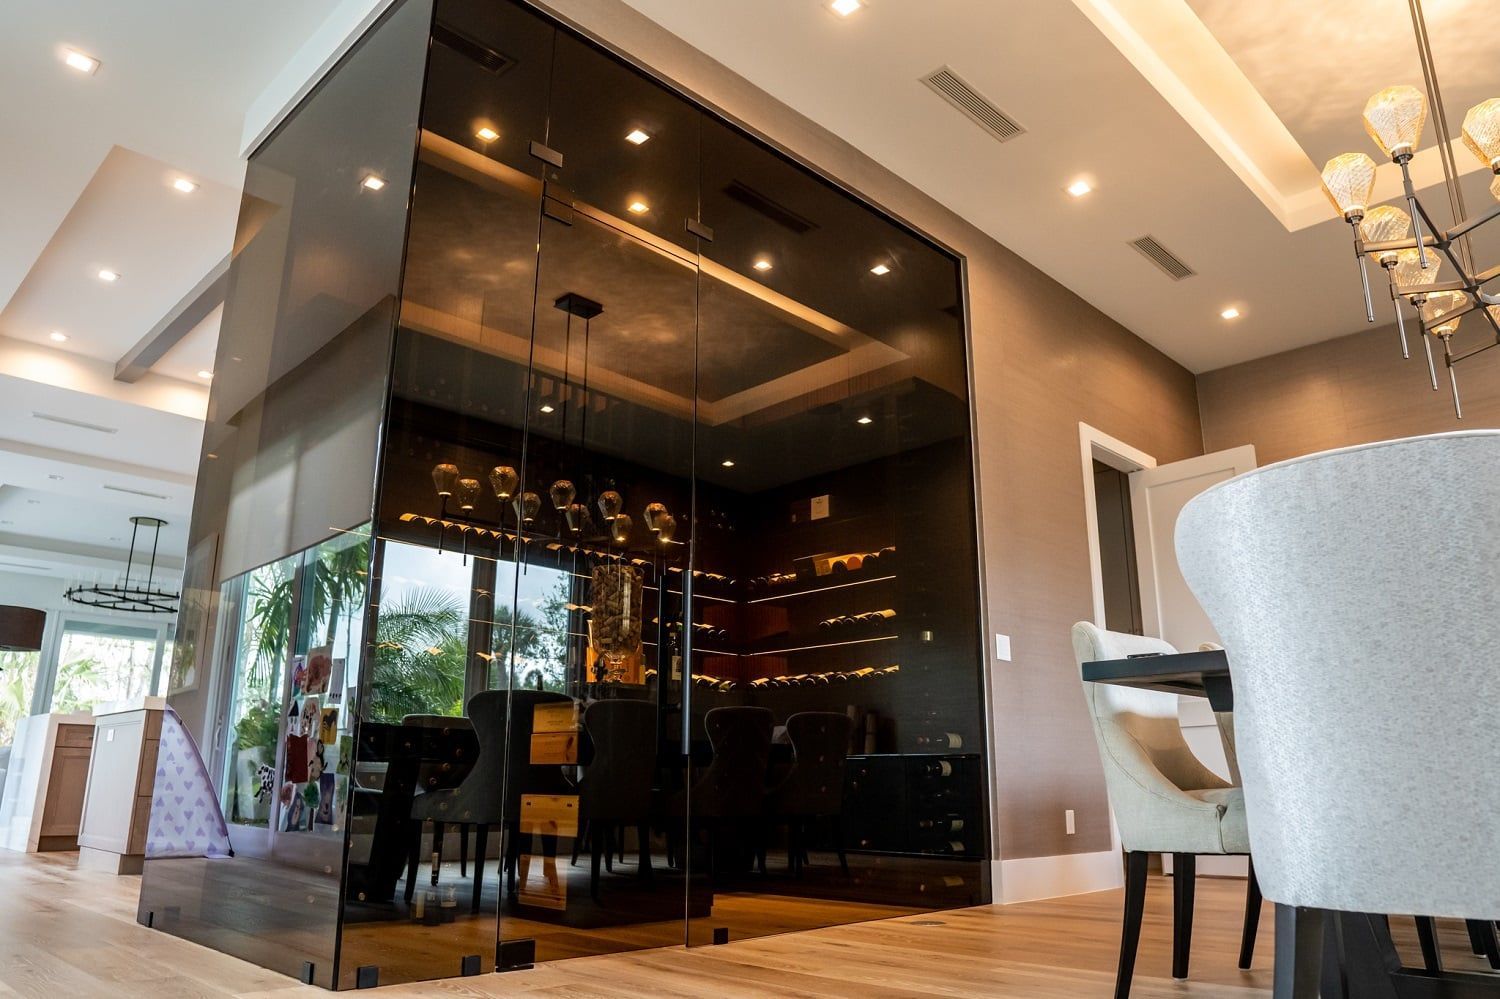
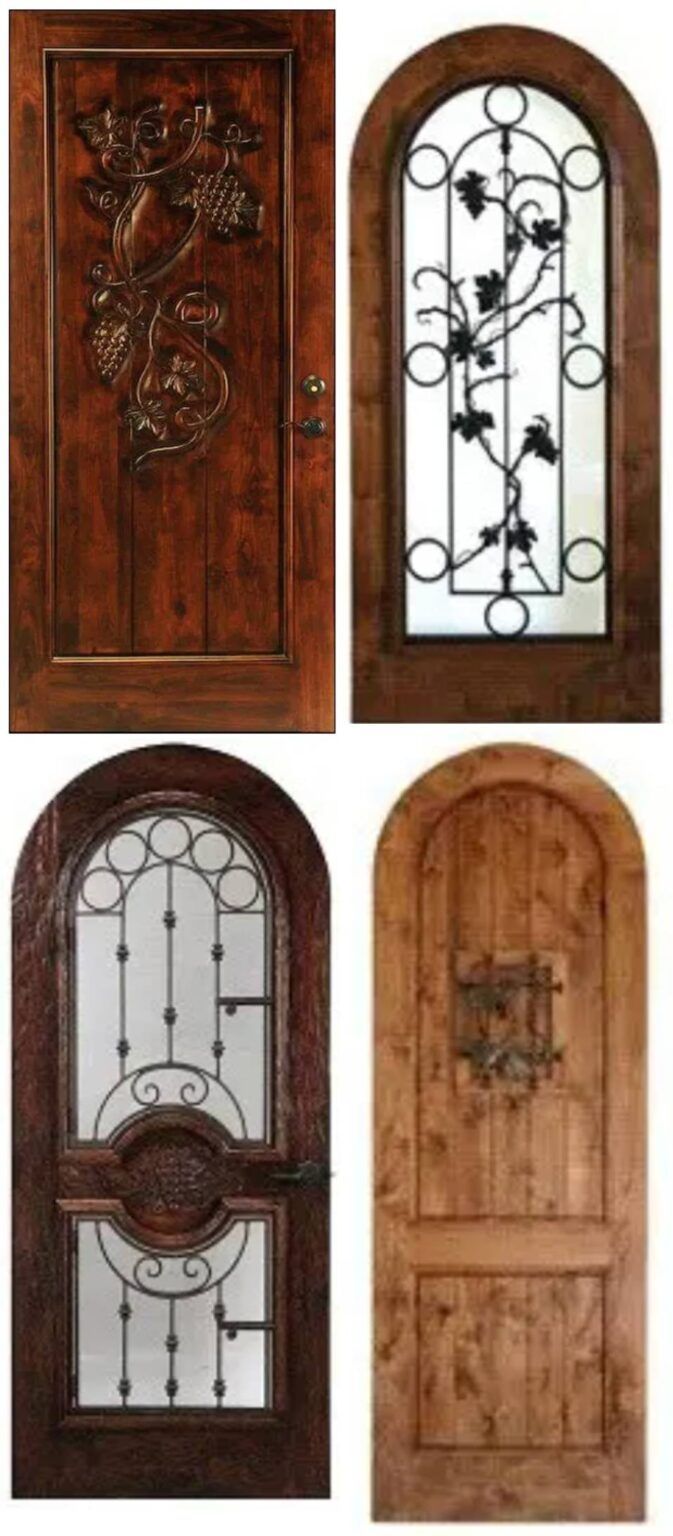
Can a standard exterior door work for your wine cellar? The question splits in two, with two different answers. An interior passage door is the wrong choice, and the reasons are specific enough to name. An exterior-grade door starts from real weather-resistant construction, which makes it a legitimate starting point rather than a finished solution. What decides whether it holds your cellar's climate is the seal package built around it, sized correctly for the opening you have.
The Parts a Passage Door Leaves Out
A standard interior passage door is built for one job: separating two rooms that share roughly the same temperature and humidity. Most use a hollow core, or at best a lightweight particleboard or foam core faced with a thin veneer. Neither core is built for a sustained moisture gradient. Over months of one face sitting at 60-70% relative humidity while the other sits in ordinary house air, the veneer can separate and the panel can cup or bow.
The bigger problem sits at the edges. A passage door carries a single strip of weatherstripping at most, usually at the latch side, meant to quiet a slam rather than stop air movement. There is no continuous gasket compressing against the frame at the head and the two jambs, and rarely a real threshold: most interior doors just clear the flooring.
TIP: The bottom rail and raw edges of a passage door are almost never finished, since they are never exposed once the door is hung. On a cellar door, that raw edge sits against the humid face and absorbs moisture first.
Finish is the third gap. A passage door's paint or stain is a cosmetic coat, applied for the room it was built for, not a sealed finish meant to slow water absorption on one face for years.
An Exterior-Grade Door Starts from a Different Baseline
An exterior door is engineered against a harder set of conditions: wind-driven rain, temperature swings, and sustained weather exposure. Most of what a passage door lacks, it already has. The core is typically solid, whether stile-and-rail wood or an engineered composite, built to hold its shape under a real moisture and temperature differential. Weatherstripping runs the full perimeter, compressing at the hinge side, the latch side, and the head rather than at one strip. A threshold sweep comes as standard hardware, and the finish is rated for continuous moisture exposure rather than a single indoor coat.
Homeowners who report success with a double-pane exterior door in a cellar conversion are not wrong that the door is reasonable starting material. An insulated glazed unit handles a temperature differential better than a single pane, and a door engineered to shed rain is built from materials chosen for low water absorption.

Where an Exterior Door Alone Falls Short
The gap is in what the door was engineered against. An exterior door's weatherstripping and sweep are tuned to wind-driven rain and an outdoor-to-indoor swing that varies by the hour and the season. A cellar door faces a steadier problem: 60-70% relative humidity pressing against one face day and night, for years. That is a different load than the hardware was designed around, even when the core and finish are up to the job.
Air crosses a cellar threshold in both directions at the same moment, the denser air low and the lighter air high. An exterior door's seal package was never designed to stop that exchange. It was designed to stop wind and rain from finding a gap.
Sizing is the other mismatch. Exterior doors are manufactured to a handful of standard rough-opening dimensions built around exterior wall thickness and jamb depth. A cellar conversion, especially one built into a closet or a pantry, rarely lands on those dimensions exactly, and forcing a fit usually compromises the seal that made the door worth choosing.
What the Factory Seal Package Does Not Include
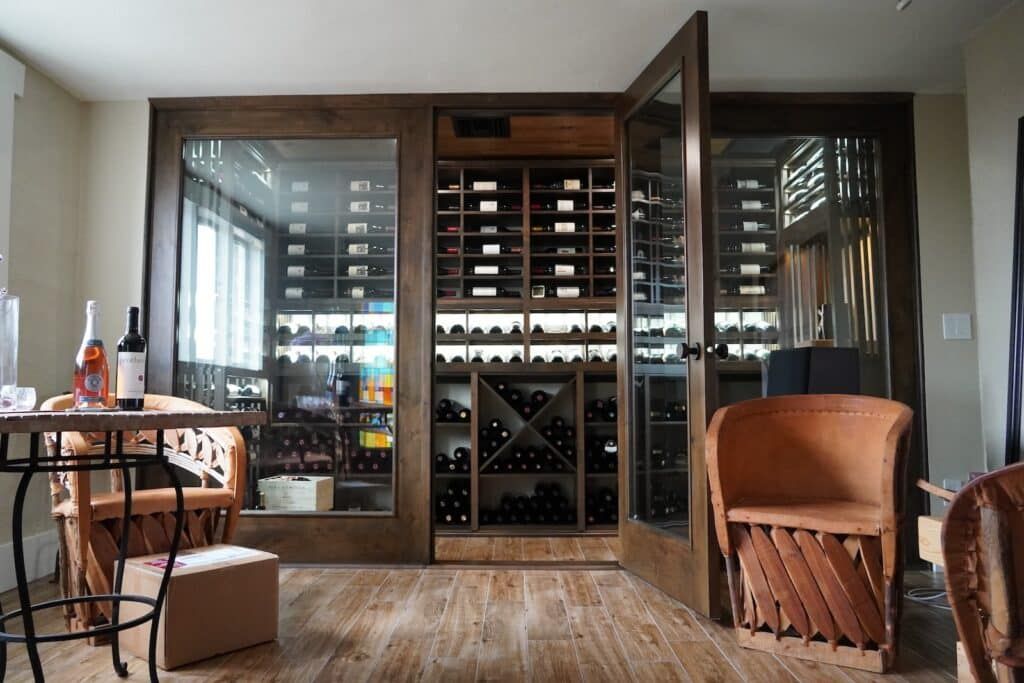
Whichever leaf you start with, wood, metal with a thermal break, or framed glass, the seal package decides whether the cellar holds 55°F plus or minus two degrees and 60-70% relative humidity. On those three that means a continuous compression gasket closing against a machined frame at the head and the two jambs, with the fourth edge, the bottom, sealed separately against a floor never milled to receive it. A frameless panel is not described by any of that: it carries no perimeter frame at all, and its seal is magnetic at the jambs and head.
What an exterior door brings out of the factory is a package assembled around a different set of edges. Its jambs are kerfed for a bulb or fin gasket sized to an exterior wall assembly, and its sweep rides on a manufactured sill supplied with the door rather than on the finished floor of a conditioned room. The gasket profile follows the same assumption: exterior weatherstripping is shaped to break a wind-driven water path and drain what gets past it, which is why so much of it is a hollow bulb or a deflecting fin rather than a dense section held under steady compression.
A cellar door is not shedding water. It is holding a small, constant temperature and vapor difference for years with no dry season in between, and even compression matters more there than drainage. That leaves the bottom edge, where the tolerance is tightest and a gap undermines a seal that is correct everywhere else, which is why the fourth edge gets specified as its own detail instead of inherited from the door package.
A well-built exterior door hung with a loose reveal and a gapped threshold performs worse than a modest door hung tight and sealed correctly. The door matters. The fit matters more.
The Door Already Sitting in the Opening
Most wine cellar conversions built in Southern California are not new construction. They are closets, pantries, and underused bedrooms, each with a passage door hung in the opening long before anyone decided to condition the space. That door is the obvious place to look for savings, and the framing around it usually can be reused without issue. A square, structurally sound rough opening is a fine starting point regardless of what has been hanging in it.
The leaf itself is a separate question, and the first section already answered it. If what is hanging there is a hollow-core passage door, reusing the leaf reintroduces every gap already described: no perimeter gasket, no threshold seal, a finish never meant to face sustained humidity. The saving lands on the framing and the labor of a new rough opening, not on keeping the original leaf.

WARNING: A hollow-core leaf kept in service on a conditioned cellar can delaminate at the veneer and cup toward the humid face. Once that starts, the panel no longer meets the frame evenly and the gasket line opens along one edge.
Judging a Door That Is Already in Place
Deciding whether an existing door is worth keeping comes down to specific checks, not an impression of how solid it feels. Weight and sound are the first signal: a hollow-core door sounds hollow when tapped and feels light for its size, while a solid-core or stile-and-rail door has consistent heft across the whole panel. The second is whether weatherstripping exists at the hinge side and the head, since a single strip at the latch is a passage-door pattern rather than a sealed one. The third is whether a real threshold exists at all.
Frame condition matters as much as the door. A frame that is racked or out of square will not let any gasket compress evenly no matter what leaf hangs in it, which is one reason a site assessment looks past the door to the opening, the wall, and whether the framing is still sound.
An interior door was never built for this job, and no amount of weatherstripping changes what it is built from. An exterior-grade door starts from better material, but material is only half the answer. What actually decides whether your cellar holds its setpoint is the seal package wrapped around whichever leaf you choose, fitted tight enough that the bottom edge never becomes the one that gives.
Frequently Asked Questions About Exterior Doors for Wine Cellars
Does adding weatherstripping to an interior door fix the problem?
No, and the reason goes beyond the edges. A retrofit gasket addresses the perimeter, but a passage door's lockset is bored straight through into the hollow cavity, leaving a raw opening into the core that edge weatherstripping never reaches.
Can the frame be kept when the leaf cannot?
Usually, though the word covers two things. The structural rough opening, the studs and header behind the drywall, is what gets reused. The visible jamb is finish carpentry: the casing is nailed through into it and the drywall returns to its edge, so pulling a jamb takes the casing and a strip of wall finish with it.
Is there anything at the bottom of an existing door worth keeping?
Rarely, because most passage doors were never given a bottom seal at all. The gap under an interior door is a deliberate undercut, cut so the leaf swings clear of carpet, tile, or a transition strip, and in many houses it doubles as the return path for air moving back toward the furnace. That is an open slot by design, not a failed seal.
Does the way an existing door swings change what the cellar can hold?
It can cost a full run of racking. Cellar racking is built to depths of roughly 10 to 18 inches over a 1.5-inch toe kick, and a leaf swinging into the room sweeps an arc no rack can occupy for the full height of the door. On a closet conversion where every wall is spoken for, the existing swing direction is worth checking against the rack layout.
Is the existing door hardware worth reusing on a coastal cellar?
Two things work against it. Coastal Orange County air is salt-laden and accelerates corrosion on ordinary steel hinges and strikes, which is why brushed stainless or powder-coated hardware gets specified near the coast. The second is weight: hinges sized for a hollow-core leaf were never rated for a solid or glazed cellar door.
If the existing door stays, what else has to be settled around it?
A door decision sits inside a larger scope. A cellar renovation typically covers capacity expansion, cooling replacement, lighting retrofit, layout rework, and phasing, and the site assessment that opens it looks at ceiling heights, existing electrical and HVAC, insulation quality, moisture conditions, and the structure around the opening.
A site assessment settles whether the leaf already hanging in your opening is worth keeping — the frame, the seal line, and the real dimensions get judged together rather than one at a time. Cachet Wine Cellars designs and builds custom wine cellars from Irvine, California, with a lifetime warranty on every installation. Call (949) 569 7857.