Wine Cellar Door Decisions to Lock In Before Design
Choosing Between Them for a Specific Run
Once a schedule has been issued to anyone, changing a value quietly is worse than not changing it. A revised schedule carries a new revision number, a new date, and a marker against every row that moved, so a reader holding both versions can tell in seconds which lines are different. Reissuing a corrected sheet with no revision marker leaves two documents in circulation that look interchangeable and are not.
The reissue also has to reach the people working from the old one. A cellar's fixture order, the racking shop drawings, and the electrical rough-in can all be running from the same schedule at the same time, and a Kelvin value corrected on the designer's copy changes nothing until the version carrying that correction lands with whoever placed the order.
Fixture substitutions happen at bid, at order, and occasionally after delivery, and a fully populated schedule is what sets the terms of one in advance. A substitution proposed against a complete row has to hold every value on that row, including the ones a supplier would find inconvenient to match. A fixture matching wattage, beam angle, and trim size while dropping below a stated CRI floor is a different specification, and a populated row makes that visible without an argument about intent.
The burden of showing it sits with whoever proposes the swap. A substitution request arriving as a catalog number and a price, with no line-by-line comparison against the scheduled values, has not been made yet; it has been asked about. Requiring that comparison in writing is what keeps the substitution a decision the specifying professional is still making.
The Sheet Has to Say What It Is
TIP: A schedule reissued after fixtures are ordered should say so on the sheet. A revision that arrives post-order is a change order in practice, and marking it as one keeps the cost conversation attached to the line that caused it.
| What you observe | Points to |
|---|---|
| Present since installation, color consistent, dim points evenly spaced | Spacing and mounting height |
| Boundary lines up with a material seam in the racking, present from day one | Rack depth or finish change |
| Color shifts across a boundary, not just brightness | Mixed LED bins from a partial replacement |
| Whole run dims, flickers, or fades together; appeared after a period of looking fine | Driver channel losing output |
The 3D design and rendering stage is where a Cachet wine cellar becomes visible for the first time, and it is also where the door most often changes. That stage lands at week four to six of the process, and clients regularly look at the racking, lighting, and cooling placement drawn around the door and ask for a different door style. That instinct is useful, since a rendering exists to be reacted to. It is also a deadline. Four things about the door get fixed into that drawing: where the opening is, which way the leaf swings, what type of door it is, and how much glass it carries. Two of them are decisions with real trade-offs to work through. The other two only need a date.
The Rendering Fixes More Than the Door Style
Cachet's 3D design and rendering stage is the third of eleven, and it is the point where racking layout, lighting design, cooling system placement, door style, and finishing details are drawn together for the first time. That is deliberate. Seeing the door in place next to the wine wall and the light fixtures is what makes a paper decision feel real, and free 3D design exists so a client can make that judgment before anything is ordered.
The problem is what a renderer has to fill in to start. Someone has to put the door somewhere, swing it a direction, and give it a type and a glass amount before racking can be drawn around it. If those four things were never decided, the drawing gets built on defaults, and the review meeting becomes the first time anyone chose. That is where a change stops touching only the door: the racking run already drawn next to it, the light fixture already placed to hit the glass, and the cooling unit already positioned relative to the opening all have to move with it.
TIP: A finish change, a wood tone, or a glass tint touches nothing downstream at the rendering stage, since none of it moves the door. A different opening, swing, or door type touches racking, lighting, and cooling placement already drawn around it.
None of the four decisions needs a designer's sketch to exist. They can be made at the first consultation or during the site assessment that follows it, well ahead of the rendering.
Two of them come down to a date rather than an argument. Swing direction is the first, and its deadline is the rendering itself, because racking is drawn into that same file in the same pass. A swing arc and a rack run cannot share floor on the drawing any more than they can in the finished room.
Door type is the second, and it carries the same deadline for the same reason. Type sets the hardware clearances and the seal details the opening gets built around, so a type named after the drawing is finished pulls the racking, the lighting, and the cooling placement back into revision along with the door. Each of those two is worth working through on its own terms. The only part of either that belongs on a pre-design list is the date.
The Opening: Kept, or Moved
In Orange County, most residential cellars start as conversions rather than as new construction, which means the door opening usually already exists somewhere in the room before Cachet draws anything. Keeping it or moving it is a live question rather than a blank-sheet one, and it is the first of the two decisions that carry real trade-offs.
Keeping the existing opening is usually the simpler path. It skips new structural work, and it lets the site assessment measurements, ceiling height, existing electrical and HVAC runs, moisture conditions, structural elements, apply directly to the place the door will actually sit rather than to a location that does not exist yet.

TIP: Settle keep-or-move at the site assessment, while ceiling heights and structural elements are still being written down. It is the one door decision that changes what gets measured, so making it late means measuring the room twice.
Moving the opening earns its cost in three situations, and they are worth naming because they are the ones that reliably do. The first is capacity: a bottle count that needs a full-height run along the room's longest wall cannot have that wall interrupted by a doorway, and shifting the opening toward a corner returns the run whole. The second is cooling: sometimes the existing opening sits on the one wall where the cooling equipment and its return have to go, and equipment placement carries a constraint the door does not. The third is the envelope: an inherited opening in an exterior wall, or in a wall shared with a garage or another unconditioned space, puts the door on a boundary already working against a larger temperature difference than an interior wall would, and relocating the opening removes that from the design instead of engineering around it.
None of the three is a look-and-feel reason, and that is the point. A door moved for appearance is a change nothing else forced. A door moved for capacity, cooling, or the envelope is a change the design was going to run into anyway.
What a Moved Opening Costs the Room Around It
The cost of moving an opening does not land inside the cellar. It lands on the other side of the wall, in a room that was never part of the project. The old opening has to be framed shut, insulated back to that wall's own standard, drywalled, taped, painted, and trimmed on the outside face, and the flooring interrupted by the old threshold has to be made good in a material that may no longer be available in the same run.
That work sits outside the cellar envelope, which is where Cachet's scope ends, so it belongs to the client's own contractor and to the client's own schedule. It is the most common reason a moved opening turns into more work than it looked like on the drawing: the drawing shows the cellar, and the make-good shows up in the hallway.
The new opening has a far side too. Whatever was on that stretch of wall in the adjoining room, cabinetry, a run of baseboard, an outlet, a light switch, a picture hanger already set into a stud, has to move, and the door's swing has to land somewhere in that room that nothing else is using.
WARNING: A moved opening changes two rooms. Confirm what the outside face of the new location carries, and what the outside face of the old one has to be restored to, before either wall is opened.
Three things have to be known before the call can be made at all. What is inside the wall being opened, which the site assessment records as existing electrical and HVAC runs and structural elements. What the finished floor is on both sides, since a door bottom is built to a single elevation and a conversion often has two different floors meeting at the doorway. And who is doing the make-good work on the far side, because that answer moves the schedule more often than the cellar work does.
A moved opening after the rendering is approved does not only change the door. It changes where the racking layout starts, which changes the lighting plan drawn to that racking, which changes where the cooling placement made the most sense. One decision, three redraws.
How Much Glass the Door Carries
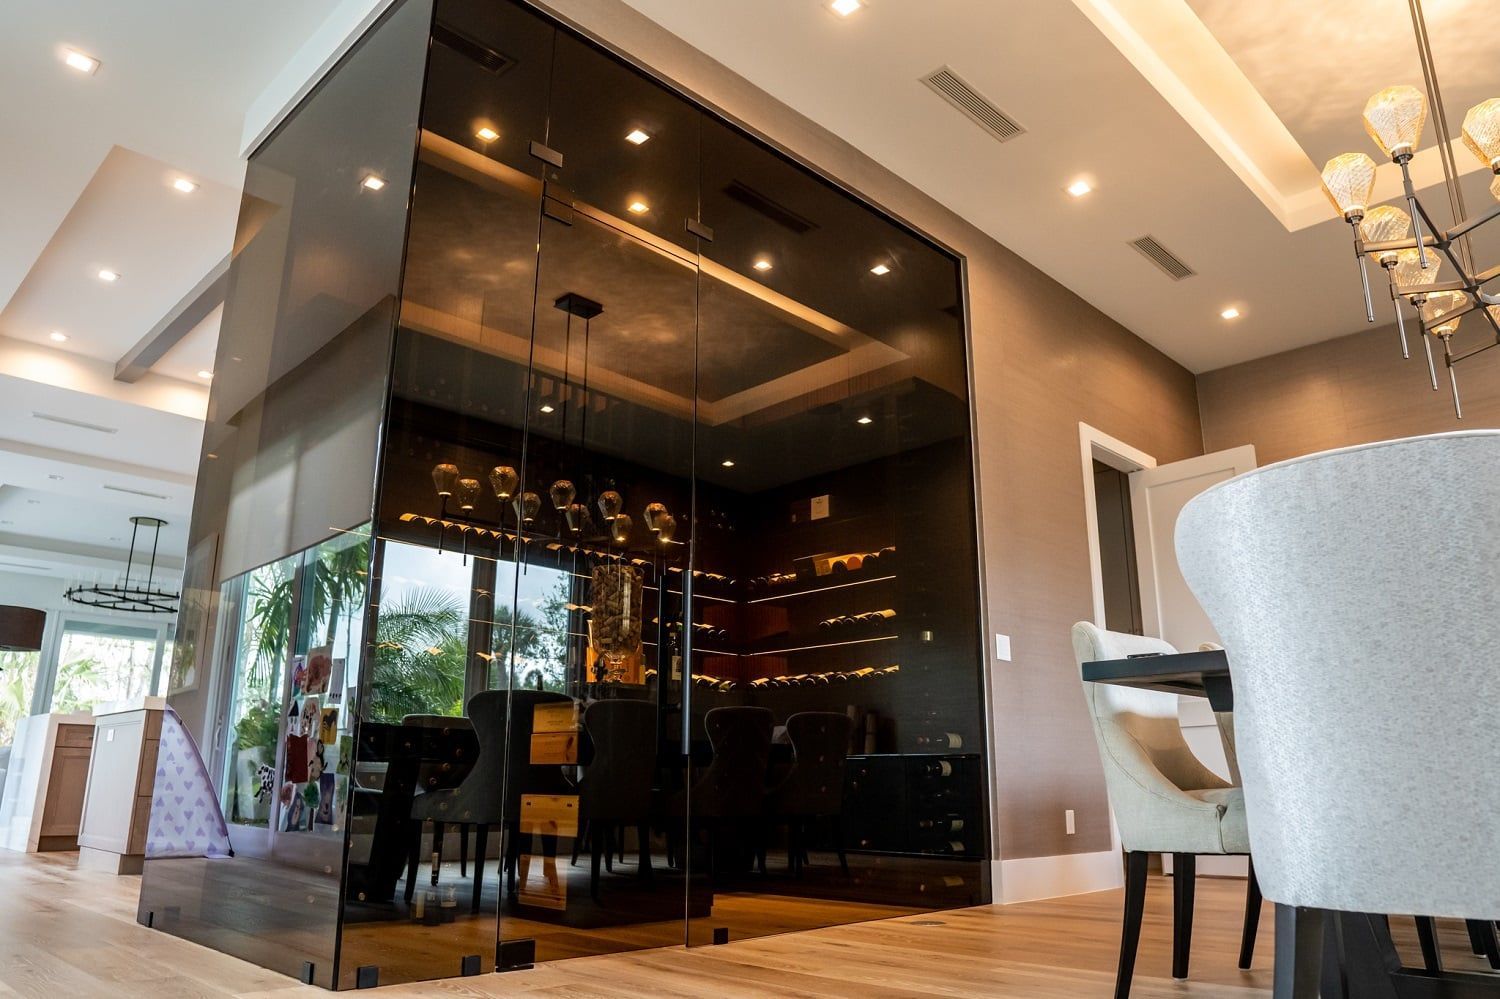
Glass amount is its own decision, separate from door type, and the question underneath it is not a style question. It is whether the cellar has an audience outside the room. A cellar reached through a hallway and entered when someone wants a bottle has no audience. A cellar sitting in the sightline of a great room, a dining room, or a bar has one all evening, whether or not anybody goes in.
That answer sets the glass amount, and the glass amount is what the rest of the drawing then has to satisfy. A door with a wide glass panel puts the wine wall on display from outside the room, which only works if the racking behind it was laid out to be looked at and the lighting behind it was designed to be seen rather than only to illuminate. A solid wooden or metal door takes the question off the table and keeps the room's interior to whoever walks in. Framed glass sits between the two, showing a defined pane rather than a full sheet.
TIP: Answer the audience question out loud at the consultation, in one sentence: who sees this room without entering it, and from where. Glass amount, racking face, and fixture aim all follow from that single answer.
The audience question is also the one a client is best placed to answer and a designer is worst placed to guess. Nobody drawing a room from a measurement set knows where the family stands at seven in the evening, or which doorway a guest is steered through on the way to the table. That is why glass amount belongs on the list of things settled going into the rendering rather than raised at the review.
What a Glass Door Asks of the Lighting Plan
A wide glass panel does not just show the cellar. It shows one particular wall: the one directly facing the door. That wall becomes the view from the room outside, permanently, and everything on it has to be planned as a face rather than as storage.
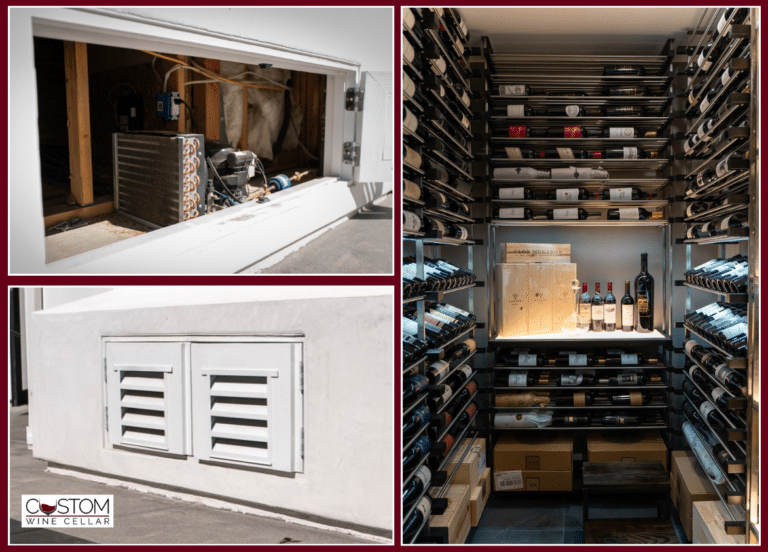
That is a real constraint on the rest of the design, because the wall opposite the door is typically also where the cooling system's return belongs, on the surface the door's own air stream does not reach directly. Glass amount and cooling placement both land on the same wall, and that only becomes visible once the two are drawn together.

WARNING: Lighting aimed to be seen from outside the room is aimed differently than lighting meant to make bottles findable inside it. A glass amount settled late leaves a fixture layout drawn for the wrong one of those two jobs.
None of that requires the lighting design to be finished going into the rendering. It requires the audience answer, because that is the input the lighting design gets drawn from, and it is an input only the client holds.
The racking behind the glass inherits the same answer. A rack face read from twelve feet away through a pane is laid out for legibility, with the labels turned outward and the run kept unbroken. A rack face read at arm's length by whoever is pulling the bottle can be laid out for capacity instead. Both are correct layouts. They are answers to different questions, and glass amount is the question.
Settling Return Air and the Rough Opening with Other Trades
Two items on this list are not the client's decision alone; they need another trade at the table before the drawing is worth trusting. The first is return air. Cooling system placement is one of the four things shown in the 3D rendering, and where the return grille lands is governed by a rule that has nothing to do with how the door looks. Whoever is placing the cooling system needs the door location to apply that rule, which means door position, racking layout, and return-air routing get coordinated together rather than one after another.
WARNING: Return air should never pull directly from the door opening. Fix the door position and the return position on the same drawing, because a return left until rough-in ends up on the shortest available duct run rather than the correct one.
The second is the rough opening itself. Confirming it accurately is its own checklist, separate from anything shown in a rendering, and it belongs to whoever frames and finishes the opening, typically the general contractor working alongside Cachet's team during pre-construction and the build-out stage that follows it. Who owns that confirmation on a given job should be settled before design work starts rather than assumed. A rendering built on an opening no one has confirmed is a rendering that gets redrawn once the framer's numbers come back different from the ones it was drawn to.
Both items share a shape with the four door decisions above. Each one settles in a sentence while it is still a conversation, and each one becomes a redraw the moment it is a line on a drawing that four other trades are already working from.
Frequently Asked Questions About Wine Cellar Door Decisions
What is worth asking for in the rendering itself, beyond the room?
A view drawn from where the audience stands. Renderings are usually set up from inside the cellar or from the doorway, which is the one position that says nothing about how much glass the door needs. Asking for a frame drawn from the dining table, the bar, or the spot in the great room the door faces turns glass amount from a preference into something a client can look at before it gets built.
Does the door decision interact with what the racking is made of?
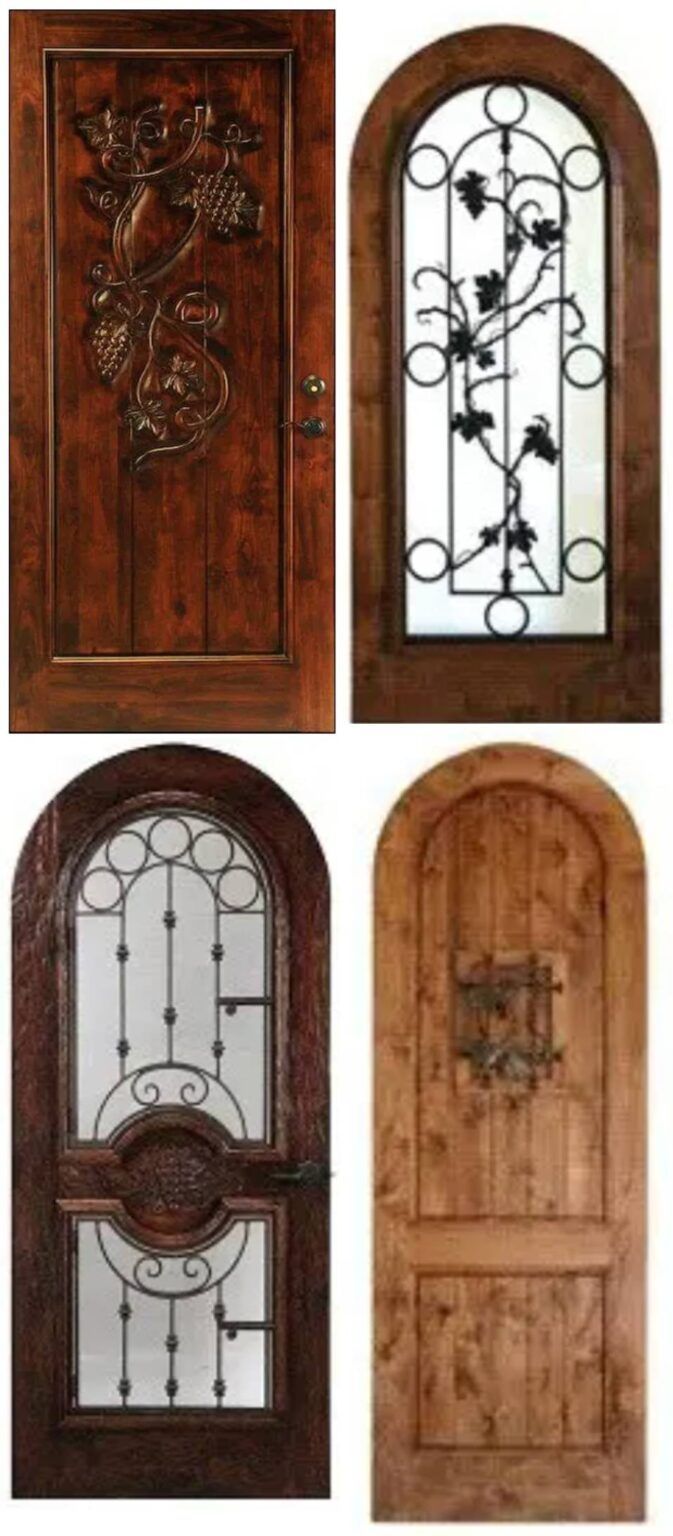
Only at the finish. Cachet builds racking in alder, mahogany, redwood, pine, and white oak as well as metal and cable systems, and a wooden door meant to read as part of a wooden rack has to be specified against the species rather than against a stain name, since each species takes a finish differently. A metal or glass door removes the match question and leaves the racking free to be chosen on capacity alone.
Is there anything besides the build itself that inherits this drawing's rack layout?
Yes. Cachet offers InVintory collection management in Aspire, Prestige, and Opus tiers, and its VinLocate feature finds a bottle by its position in a 3D map of the racking. The rack layout drawn around the door at this stage is the layout that map ends up describing, so a late door change reaches past the build schedule.
Is there a way to see how finished cellars compare to their renderings?
Cachet's project gallery covers more than 500 completed cellars, with before-and-after images, client stories, and video tours. Comparing finished rooms against the drawings they came from is the quickest way to calibrate what a rendering communicates well and what it flattens, and glass amount is usually what it flattens most.
Does Cachet supply doors to other builders and designers, not just its own clients?
Yes. Cachet runs a trade and wholesale program that sources and delivers specialty doors, with custom frame options, for builders and designers working on their own projects rather than a direct Cachet build.
What is the safe default when the audience question has no clear answer yet?
Lay the racking and the lighting out as though there is an audience, and let the door be the part that stays open longest. A rack face and a fixture aim built for legibility from across the room still work perfectly well for someone standing at arm's length, while the reverse is not true. The door is also the only one of the three that can be changed in its own opening later without disturbing the two around it.
Bring the door decisions to your consultation with the opening already confirmed — the site assessment records ceiling height, structural elements, and existing HVAC runs at that same visit, so the drawing starts from measured conditions. Cachet Wine Cellars designs and builds custom wine cellars from Irvine, California, with a lifetime warranty on every installation. Call (949) 569 7857.
Recent Posts