
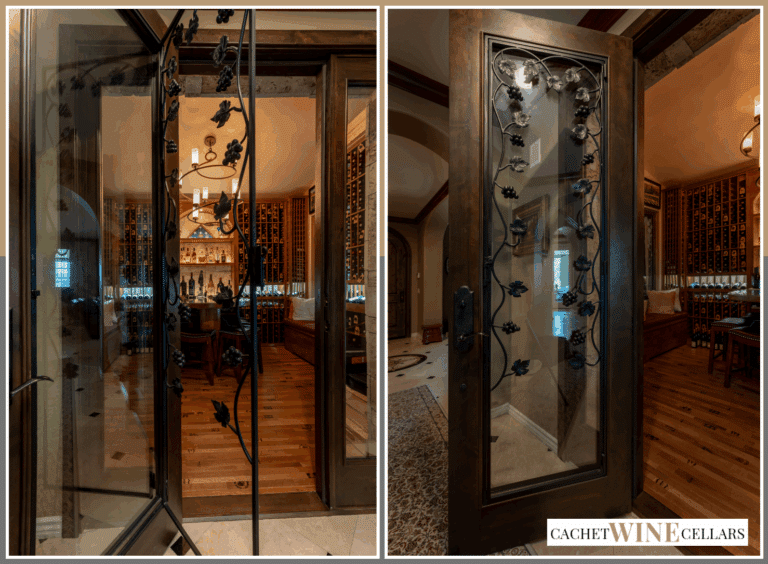
Barn Door Wine Cellar Sealing: The Honest Trade-Off

October 15, 2026

Choosing Between Them for a Specific Run

Once a schedule has been issued to anyone, changing a value quietly is worse than not changing it. A revised schedule carries a new revision number, a new date, and a marker against every row that moved, so a reader holding both versions can tell in seconds which lines are different. Reissuing a corrected sheet with no revision marker leaves two documents in circulation that look interchangeable and are not.


The reissue also has to reach the people working from the old one. A cellar's fixture order, the racking shop drawings, and the electrical rough-in can all be running from the same schedule at the same time, and a Kelvin value corrected on the designer's copy changes nothing until the version carrying that correction lands with whoever placed the order.

Fixture substitutions happen at bid, at order, and occasionally after delivery, and a fully populated schedule is what sets the terms of one in advance. A substitution proposed against a complete row has to hold every value on that row, including the ones a supplier would find inconvenient to match. A fixture matching wattage, beam angle, and trim size while dropping below a stated CRI floor is a different specification, and a populated row makes that visible without an argument about intent.


The burden of showing it sits with whoever proposes the swap. A substitution request arriving as a catalog number and a price, with no line-by-line comparison against the scheduled values, has not been made yet; it has been asked about. Requiring that comparison in writing is what keeps the substitution a decision the specifying professional is still making.

The Sheet Has to Say What It Is

TIP: A schedule reissued after fixtures are ordered should say so on the sheet. A revision that arrives post-order is a change order in practice, and marking it as one keeps the cost conversation attached to the line that caused it.

What you observe Points to
Present since installation, color consistent, dim points evenly spaced Spacing and mounting height
Boundary lines up with a material seam in the racking, present from day one Rack depth or finish change
Color shifts across a boundary, not just brightness Mixed LED bins from a partial replacement
Whole run dims, flickers, or fades together; appeared after a period of looking fine Driver channel losing output

Sliding and barn-style doors are the most photographed entries in wine cellar design, and they are also the weakest sealing option in the category, for one mechanical reason: a leaf that travels sideways across the face of a wall has no closing motion that draws it tight against a stop, so there is no edge where it can compress a gasket.

The Gap a Closed Slider Still Leaves

Stand in front of a well-built slider with the door shut and the room looks finished. The rough opening is framed tight, the track is level, the reveal is even, and the leaf hangs flush to the eye from across the room. What sits behind that appearance is a leaf resting a fraction proud of the wall, and behind that fraction, a gap running the full height of the opening along the head and the trailing jamb, plus whatever clearance the floor guide needs to let the door glide without binding. Contact along the head, both jambs, and the floor is a light touch at best.

TIP: Track hardware and precise leveling reduce play and keep a sliding leaf running true, which improves how flush it sits at rest. Neither presses the leaf into a stop, so hardware quality changes fit and quiet operation, not sealing performance.

The shape of the opening matters as much as its size. A hinged door that fails, fails at a point: one corner, one flattened section of gasket, one stretch of threshold. A slider's opening is a continuous slot, the height of the leaf along the trailing jamb and the width of it at the head, present at every hour of every day. Nothing about it changes when the door is shut harder, and nothing about it closes under adjustment.

Why the Motion Cannot Compress Anything

A hinged door swings on a pivot and lands against a frame under the pressure of its own closing arc. That arc is what lets a gasket, weatherstrip, or magnetic strip get pinched between the leaf and the frame it closes into. A sliding or barn-style leaf never generates that pressure. It moves parallel to the wall on a track, and the last few inches of travel are the same speed and direction as the first few. There is no arc, no swing, and no moment where the door gets forced inward against anything. The leaf can come to rest close to the opening, but close is not compressed.


Every sealing method available on a swinging door depends on that arc of motion. An automatic door bottom drops a compressing gasket the moment the door reaches its closed position and lifts it clear again as the door opens, so the seal exists only when it is needed and never drags across the floor between openings. A recessed threshold gives the door a seat built into the floor, so the bottom edge lands into a groove rather than against a flat slab. Both depend on the leaf swinging into place and stopping against something solid. A track system never stops against anything. It slides until a bumper or a floor guide catches it, and that catch does not compress.


This is not a defect in workmanship, and it is not something a better installer fixes. It is a property of the motion itself, and no amount of adjustment to a sliding system changes it. A door that swings has a frame that receives it and a moment where it gets pressed shut. A door that slides has neither.

Hinged wine cellar doors closing against a frame in a traditional cellar

A barn-style leaf has to park somewhere, and where it parks changes the room. Hung outside the cellar, the leaf rides on the face of whatever space sits beyond the opening, and it reads as that room's finish rather than the cellar's. Hung inside, it travels across the cellar's own wall, and that wall face has to stay clear of anything the leaf would strike on its way past: a rack that projects, a light fixture, a switch plate, the edge of a tasting shelf.


Losing a wall face costs more in a cellar than in most rooms, because in a cellar the walls are the storage. A run of racking is measured in bottles, and a closet or under-stair conversion rarely has a spare run to give away. A slider that saves floor by not swinging can take back more capacity in wall than the swing would have cost in floor, and whether that trade comes out ahead is arithmetic that belongs on the racking drawing rather than after it.


TIP: The track carries the leaf's full weight along a header, not on hinges at the jamb. What that header is fastened into is a framing question settled while the wall is open, not a hardware question settled at installation.

The track is the other half of that interaction. It mounts above the opening and runs the width of the door's travel, which means the wall above and beside the opening has to be built to take it. On a cellar wall carrying R-19 insulation and a continuous vapor barrier, every fastener driven into that wall is a penetration through the barrier, placed by someone thinking about the door rather than about the envelope. Those are not two decisions. They are one decision, made while the wall is still open.

A pocket door adds a second problem on top of the first. Where a surface-mounted barn door only fails to compress against the wall it hangs on, a pocket door cuts a full-height, full-depth void through that wall to let the leaf disappear inside it. That is a condition a cellar builder inherits from plans drawn by someone else far more often than it is a door anyone specifies for a cellar, and it is worth recognizing early either way.


The wall a cellar depends on is not decorative. Wall insulation runs R-19 minimum, with the ceiling at R-30 or higher, and the vapor barrier that keeps humidity from migrating into the stud bay goes in during the construction stage, alongside that insulation. Routing a pocket through that wall means the stud bay on one side of the opening carries no continuous insulation and no continuous vapor barrier for the width of the pocket. The wall is not weakened at the door. It is interrupted along the entire run the pocket occupies.

WARNING: A pocket cut through an insulated wall cannot be patched with more insulation later without opening the wall again. Plan a pocket door into the vapor barrier and insulation layout before the wall is framed, not after.

That interruption is invisible once drywall and trim go back on, which is exactly why it belongs in the door decision early rather than left to be worked out once framing is underway. A 3D design step that puts the door style on the drawing alongside the wall makes the pocket's path through that wall a deliberate choice instead of something discovered mid-construction.

Sizing Cooling Around an Edge That Never Compresses

A slider earns its place where the swing clearance simply is not there, and in a converted closet, an under-stair space, or a room at the end of a hallway, that is frequently the case. Choosing it for that reason is defensible. Making it work takes a few other things being true alongside it.


The cooling system is the first of them. The leaf is doing less of the work of holding the room at 55 degrees Fahrenheit, plus or minus two, and 60 to 70 percent relative humidity, so the equipment carries the remainder. A system sized right at the edge for a sealed door is sized wrong behind a slider, and that difference belongs in the heat load calculation rather than in a service call a year later.

WARNING: The added load is a function of the height and width of the uncompressed edge, the temperature difference across it, and how far the air on the far side of the wall swings across a day.

The position of the opening is the second. A slider set into an interior wall, away from an exterior door or a garage that opens several times a day, carries a smaller load across its gap than one on a wall with outside air on the other side. And where the opening is wide enough to allow it, a pair of hinged French doors covers the same opening width as a slider while keeping sealed edges on both leaves. That pair still needs floor for its arcs. Two narrower leaves simply sweep smaller ones than a single wide leaf hung in the same opening would.

The Cost of Choosing Style over Compression

With those conditions in place, a slider is a good door for the room. Without them, the uncompressed edge becomes a standing load the equipment carries on every cycle. That is a mechanical cost rather than a cosmetic one: the equipment runs more to hold the same target, the room has less margin whenever the mechanical system needs service, and there is no retrofit that adds compression to a leaf traveling sideways. Fixing it later means changing the door style, not adjusting the one already on the track.


What a sliding leaf buys is an open sightline and a look a hinged door cannot match. What it costs is one sealed edge, permanently, plus a cooling system specified around that edge. Both belong on the same drawing: the door style, the heat load that style produces, and the clearance the room has to work with. Settle all three at once and the trade is priced. Settle the style on its own and the price still arrives, later, in the equipment schedule.

Frequently Asked Questions About Barn Door Wine Cellar Sealing

  • Does a slider push a cellar into a different class of cooling equipment?

    It can. Self-contained units from WhisperKOOL and Breezaire generally cover roughly 500 to 2,000 BTUH, while ducted systems from CellarPro and US Cellar Systems run roughly 1,800 to 3,500 BTUH. An uncompressed edge adds load on top of whatever the room already demands, and a room sitting near the top of the self-contained band can cross into ducted territory on the strength of the door style alone. That changes where the equipment lives and how it is routed, not just how big it is.

  • What decides where a floor guide can be fixed?

    The finish floor, more than the door. Poured epoxy is formed before it cures, so a fixing can be built into the pour. Slate, limestone, and travertine take a fixing but have to be cut cleanly at a high-traffic point. Cooperage barrel wood, cork, and porcelain are the hardest hosts, since each is installed as a continuous field that a fixing interrupts at the one spot in the room most likely to be looked at and stepped on.

  • Where does the cooling return grille go in a room with a barn door?

    Off the door wall, and further off it than a hinged door would require. A grille reads whatever air reaches its face, so it has to sit clear of the air the opening is moving. On a slider, the span to keep clear is the opening plus the width the leaf travels across, since a parked leaf either blocks the grille outright or sits directly in front of it. A remote thermostat or sensor carries the same requirement for the same reason.

  • Is a barn door a workable choice for a restaurant or club cellar?

    Rarely, and for a reason that has little to do with looks. Commercial cellars in restaurants, hotels, casinos, and country clubs are designed around sommelier retrieval speed and front-of-house display, which means the opening cycles dozens of times through a single service. An edge that never compresses adds a constant load underneath a duty cycle that is already high, and the two stack rather than trade off.

  • Is there a way to see what a sliding door is costing the room?

    Continuous readings rather than spot checks. InVintory's collection-management platform carries sensor integration alongside its Aspire, Prestige, and Opus tiers, so temperature and humidity get logged over time instead of read off a controller whenever someone happens to walk in. A slider's cost shows up in that record as longer run times and a band that sits wider than the same room would hold behind a compressed edge.

  • Can a sealing problem on an existing sliding-door cellar be improved without a full rebuild?

    Sometimes. Renovation and upgrade work covers capacity expansion, cooling replacement, LED retrofit, layout rework, and phasing, so a room drifting out of its band can often be addressed on the cooling side or through the layout rather than by rebuilding it. What renovation cannot do is add compression to a leaf that slides, which is a change of door style rather than an upgrade.

Bring your door style decision into the 3D design stage — Cachet can show how a sliding, barn-style, or hinged door performs against your room's cooling load and clearance at the same time. Cachet Wine Cellars designs and builds custom wine cellars from Irvine, California, with a lifetime warranty on every installation. Call (949) 569 7857.

Recent Posts

Open ornate glass doors into a warmly lit wooden dining room with a long table and chandelier
October 16, 2026
One face of a wooden cellar door sits at cellar humidity, the other tracks the house. That difference bows the panel; core and finish scope limit how far.
Wooden ceiling vent above a dark beam, with two bottles visible at the bottom edge.
October 16, 2026
A return grille placed near the door reads warm household air as cellar air. See where return air belongs, and the mistakes that cause the same error.
Modern restaurant interior with dark wine wall, pendant lights, and white upholstered chairs
October 16, 2026
Condensation on a cellar glass door usually means humid house air met a cold house-side pane, not a cooling fault. Which side is wet is the diagnosis.
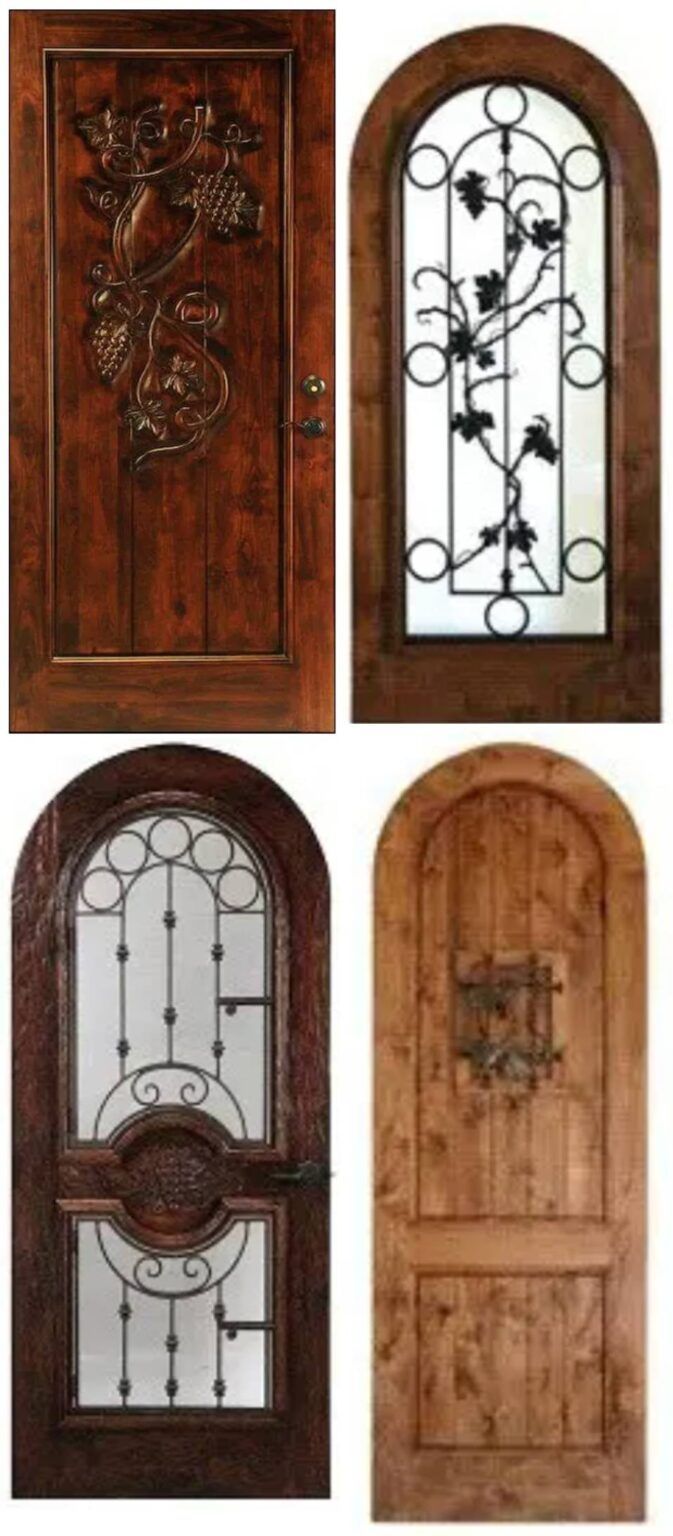
Four decorative wooden arched doors with ornate iron and carved detailing
October 16, 2026
Compare wine cellar door types by what rules each one out: the opening, the wall, traffic, and the view, not style alone.
Black metal pull handles on a glass door, viewed close up.
October 16, 2026
A cellar door can seal at the jambs and head and still fail at the floor. Why the threshold is different, and the two ways builders close it.
Tall glass display cabinet with decorative metalwork in a warmly lit hallway.
October 16, 2026
A cellar door's swing needs clear floor inside the cellar and clear hallway outside it. See how clearance, opening width, and wall placement fit together.
Wooden double doors with glass panes in a tan hallway, flanked by framed wall art.
October 16, 2026
A custom cellar door built to the wrong opening can't be trimmed on site. What a GC and framer must confirm in writing before release to manufacture.
Custom home-built wall cabinet with hidden sliding shelves and a louvered wall vent in a room.
October 16, 2026
A leaking cellar door shows up first as cooling that runs longer with no setpoint change. The daily shape of that runtime is the real tell.
Open glass doorway into a warmly lit wine cellar with wooden racks and bottles.
October 16, 2026
The cellar door is picked early and ordered late. See what sets wine cellar door lead time and how to build it into a remodel schedule.
Wine bottles stored in a built-in under-stair wine rack with metal shelving and glass doors
October 16, 2026
A cellar door that sticks, won't stay shut, and whistles when the system cycles isn't three problems. It's one pressure difference, read three ways.

Show More