Double-Pane Wine Cellar Door Glass: When to Specify It
Choosing Between Them for a Specific Run
Once a schedule has been issued to anyone, changing a value quietly is worse than not changing it. A revised schedule carries a new revision number, a new date, and a marker against every row that moved, so a reader holding both versions can tell in seconds which lines are different. Reissuing a corrected sheet with no revision marker leaves two documents in circulation that look interchangeable and are not.
The reissue also has to reach the people working from the old one. A cellar's fixture order, the racking shop drawings, and the electrical rough-in can all be running from the same schedule at the same time, and a Kelvin value corrected on the designer's copy changes nothing until the version carrying that correction lands with whoever placed the order.
Fixture substitutions happen at bid, at order, and occasionally after delivery, and a fully populated schedule is what sets the terms of one in advance. A substitution proposed against a complete row has to hold every value on that row, including the ones a supplier would find inconvenient to match. A fixture matching wattage, beam angle, and trim size while dropping below a stated CRI floor is a different specification, and a populated row makes that visible without an argument about intent.
The burden of showing it sits with whoever proposes the swap. A substitution request arriving as a catalog number and a price, with no line-by-line comparison against the scheduled values, has not been made yet; it has been asked about. Requiring that comparison in writing is what keeps the substitution a decision the specifying professional is still making.
The Sheet Has to Say What It Is
TIP: A schedule reissued after fixtures are ordered should say so on the sheet. A revision that arrives post-order is a change order in practice, and marking it as one keeps the cost conversation attached to the line that caused it.
| What you observe | Points to |
|---|---|
| Present since installation, color consistent, dim points evenly spaced | Spacing and mounting height |
| Boundary lines up with a material seam in the racking, present from day one | Rack depth or finish change |
| Color shifts across a boundary, not just brightness | Mixed LED bins from a partial replacement |
| Whole run dims, flickers, or fades together; appeared after a period of looking fine | Driver channel losing output |
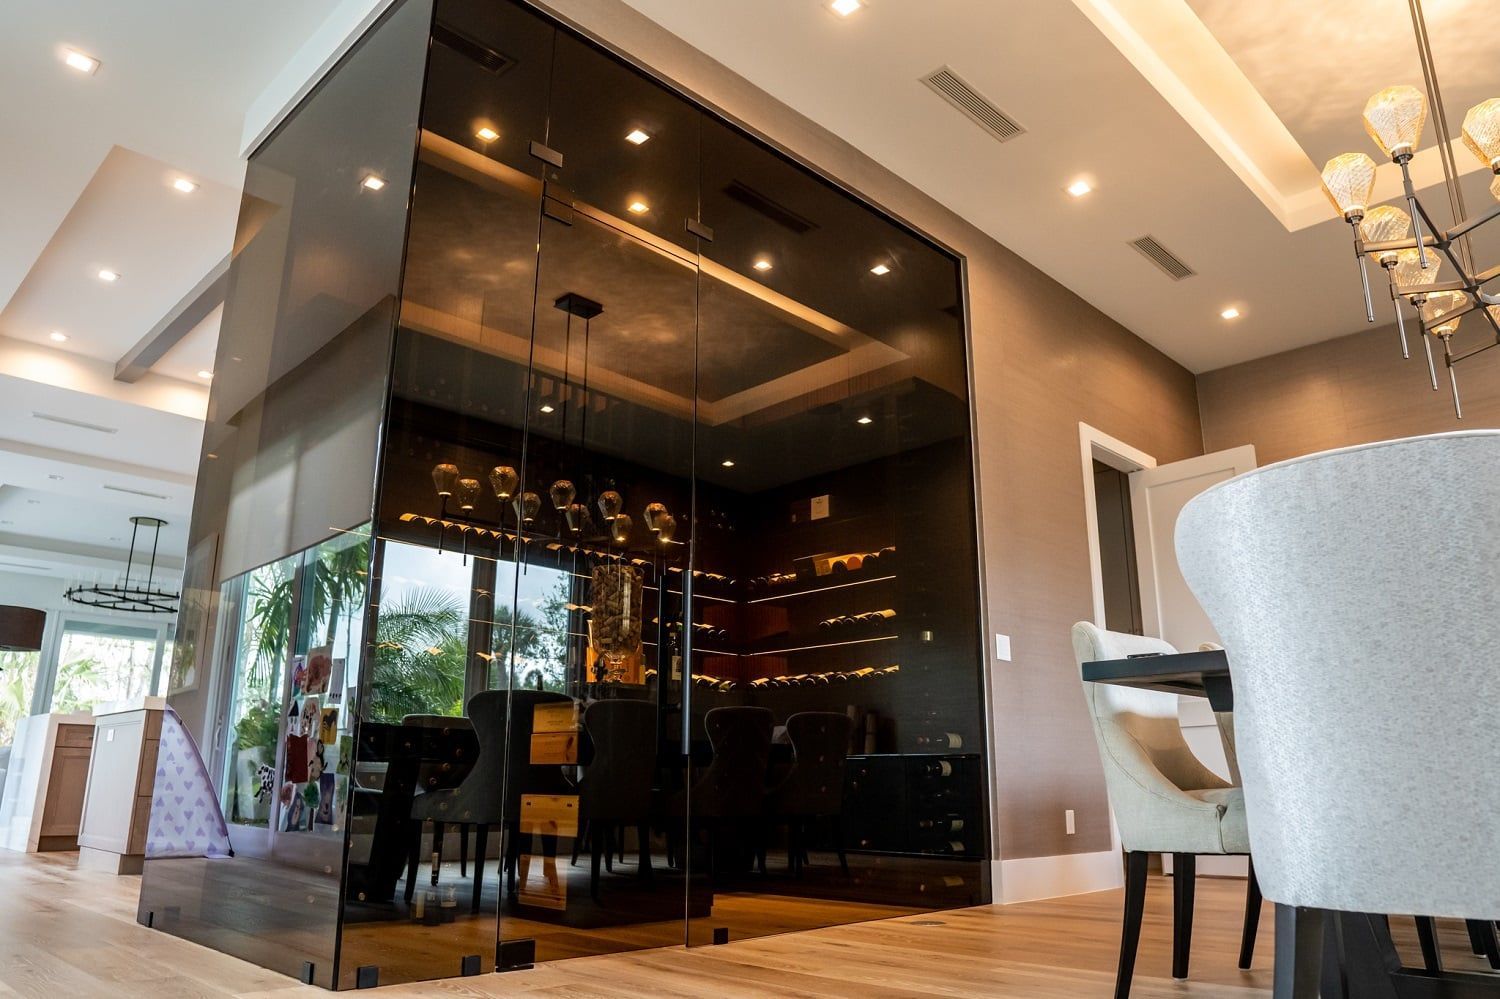
Single-pane tempered glass is the default cellar door glazing on most projects, and it is usually the right call: the walls and ceiling around the door do most of the thermal work in a room held to cool, stable target conditions, not the glass itself. A cellar in Dana Point was specified differently. The design called for double-paned tempered glass rather than one solid sheet, two panes built with an air gap between them, on a door facing an open-plan dining room. That substitution (not the mechanics of how condensation forms, which is a separate question) is the subject here: what the second pane buys, what it changes about the door as a manufactured component, and where it is worth specifying rather than assumed.
Single-Pane Glass Is the Default in Most Cellars
Most cellar doors run single-pane for good reason. A frameless leaf built for a wine room typically uses 13.5mm tempered glass, carried on pivot hinges and sealed with magnetic gaskets at the jambs and head rather than a perimeter frame. That single sheet is thick enough for the demands of a hinged glass door and thin enough to keep the leaf from reading as a slab in a residential opening.
The room behind that glass is not relying on the door to hold its target conditions alone. Insulation in the surrounding walls and ceiling does the bulk of the thermal separation between the cellar and the rest of the house, and the door is a comparatively small share of the total envelope area. Glass separates the two sides less effectively than the insulated assembly around it does, but that door covers only a fraction of the surface the cooling system has to manage, so a cellar tucked into a closet, under a staircase, or behind a hallway wall rarely needs more glass than a single pane.
Cost follows the same logic. Two panes cost more than one, and the sealed assembly that holds them adds parts and process a solid sheet does not carry. On a project where the door sits out of daily sightline, none of that expense buys the room anything a single pane was not already delivering.
A Dana Point Dining Room Departed from the Default
The Dana Point cellar sat inside an open floor plan, its glass door facing directly into the dining room rather than tucked down a hallway. In a layout like that, the cellar glass is not an occasional glance on the way to a closet. It sits inside the sightline of every dinner the house hosts, in the same room as the humidity swings that come with cooking, an open kitchen, and a table full of guests a few feet away.
What that project records is the specification itself: double-paned tempered glass, paired with H-shape weather strips, on a cellar door serving an open-plan dining room. The condition that argues for a substitution like that one, on any project, is the room in front of the glass rather than the cellar behind it. A single pane run cold on the room side settles close to the temperature of the cellar air behind it, and a dining room at dinner carries considerably more moisture in its air than the same room carries at noon. Doubling the glass is a response to a specific room, not an upgrade applied to every door on a job.

What the Second Pane Buys in an Open-Plan Room
A second pane with an air gap between the layers keeps the room-side surface closer to room temperature than a single sheet does, because the trapped air slows heat transfer between the cold cellar side and the warm room side. A warmer room-side surface sits farther from the point at which the air touching it gives up its moisture, which is the direct reason a double-paned door fogs less than a single-paned one in a humid room. The mechanism itself is a separate topic; the outcome is the one a glass door facing a dining room needs.
Low-emissivity coatings, when specified on a double-paned assembly, push that further by targeting the infrared portion of the spectrum rather than the visible range, improving the assembly's thermal performance without changing how the glass reads from the room.
TIP: A low-emissivity coating is applied to one surface inside the sealed unit at the time that unit is built. It is part of the glass order, not a film added later to a door already hanging in an opening.
On a door that sits in a sightline all day, that difference does visible work several times a week. On a door nobody stands in front of, it goes unnoticed.
What Changes When the Glass Is a Sealed Unit
The glass itself barely changes. A frameless double-paned leaf is built from two 6.8mm panes, which is 13.6mm of glass against the 13.5mm of a single sheet. What changes is that the two panes are held apart by a spacer running around the perimeter and closed with an edge seal, so the door stops being one solid piece of material and becomes an assembly with a captive air gap inside it.
That brings a consequence a solid pane does not have. A single sheet of tempered glass contains nothing that can stop working; it either breaks or it does not. A sealed unit has a seal, and a seal has a service life. While it holds, the gap stays closed and the unit performs as specified. If it stops holding, the fix is a replacement unit rather than an adjustment, which is why a double-paned door is better thought of as a component with a lifespan than as a piece of glass.
TIP: Ask the fabricator to quote both builds against the same opening and to state the overall unit thickness, the spacer and edge-seal type, and the lead time for each. That is what makes single and double comparable line for line.
The second change is overall thickness. Two panes plus the gap between them make an assembly deeper than a single 13.5mm sheet, and that depth has to be accounted for where the door meets its hardware: the pivot set carrying the leaf, and the gasket line the leaf closes against at the jambs and head. Those details get built around the unit's actual overall thickness, which is a fabrication number rather than a category.
Panel size is the third. Sealed units carry size limits set by the fabricator building them, and large dual-paned tempered panels are typically specified with a frame rather than run frameless. Cost stacks the way glass options generally do, each choice adding on top of the last rather than replacing it. The schedule stacks alongside it, since a sealed unit is built to order and every added specification is one more item the fabricator has to source rather than pull from stock.
When the Upgrade Is Worth Specifying
The Dana Point case is a useful pattern, not a rule to apply everywhere. Double glazing earns its cost when your cellar glass sits inside an occupied, humid room the household spends real time in: an open-plan dining area, a great room, a bar nook off the kitchen, where a fogged pane is a visible problem several times a week rather than an occasional inconvenience. Coastal Orange County homes run this pattern often, because open floor plans put the wine wall in the same room as the cooking and the guests instead of down a separate hallway.
The same upgrade is waste on a door most people never stand in front of. A cellar tucked under a staircase, behind a closet door, or off a utility hallway in a drier inland climate rarely puts enough humidity against the glass to matter, pane count or not. Paying for the second pane, the sealed assembly it brings with it, and the longer lead time it carries buys that door nothing it was not already handling with a single sheet. Specify by where the glass sits and who is looking at it, not by habit.

How the Glazing Decision Interacts with Door Type
Frameless and framed doors both accept double glazing, which surprises some buyers; double panes are not a framed-only feature. A frameless leaf has no perimeter frame at all. The glass itself is the door, carried on pivot hinges and sealed with magnetic gaskets at the jambs and head, and that construction is available both in the single 13.5mm tempered configuration and in the double-paned build of two 6.8mm panes with an air gap.
TIP: On a large panel a frame is structure, not trim, and it is carrying the glass. Treat framed against frameless as a load question first and a finish question second, and settle it in the same conversation as panel size.
The practical rule follows panel size more than door style. A small or moderate double-paned opening can often stay frameless. Past a certain panel size, sealed units are typically specified framed, and a frame brings finish choices a frameless leaf does not have, a design decision that tends to arrive with the glazing one. Deciding glazing and deciding frame against frameless are two separate calls, but on a large double-paned leaf the second usually follows from the first.
Frequently Asked Questions About Double-Pane Cellar Door Glass
Can a single-pane cellar door be converted to double glazing later?
Not as a glass swap. On a frameless installation the glass is the leaf, so going from one pane to two means a new door rather than reglazing the existing one. A framed door is the same order in practice, because the frame's glazing channel has to suit the unit going into it, so the frame and the glass get specified together.
Does the second pane change how much light reaches the racking?
Slightly, and it shows in color more than in brightness. Standard tempered glass carries a faint green cast that reads strongest at the edges, and a two-pane unit puts four glass edges in the sightline instead of two, so that cast is more apparent on a large panel. Low-iron glass is the option that removes it, an optical choice separate from the pane-count one.
Does specifying double glazing change the cooling equipment?
Not on its own, but it is an input to the sizing. Cooling capacity comes out of a heat load calculation that accounts for room volume, wall and ceiling insulation, bottle count, lighting, and how much of the envelope is glass. The glazing choice sits upstream of that calculation, which is why equipment gets sized after the door is specified rather than before it.
What shortens the life of the edge seal on a sealed unit?
Standing water and heat at the perimeter, which is exactly where the seal lives. A leaf that collects condensate along its bottom edge, or one taking direct afternoon sun through a window across from it, works that seal harder than the same unit hung clear of both. On a cellar door that is an argument for settling drainage at the sill and what the opening faces at the same time as the glazing, rather than after.
Does a double-paned door need different cleaning?
The two exposed faces clean like any other glass. The space between the panes is closed at the factory, never needs cleaning, and cannot be reached, so nothing that ends up inside that cavity comes back out with a cloth. That is one more reason to treat a sealed unit as a specified component rather than a serviceable surface.
Can a frosted or satin section be combined with a double-paned unit?
Yes. Frosted and satin finishes are offered on select panels, usually across part of a door rather than the full leaf, and the finish goes onto one surface of one pane. On a sealed unit that makes it part of the unit build, so the panel arrangement has to be settled with the glass order rather than added to a finished door.
Ask which glazing your cellar door should carry — a review of the room the glass faces, the panel size, and the opening settles single pane against double. Cachet Wine Cellars designs and builds custom wine cellars from Irvine, California, with a lifetime warranty on every installation. Call (949) 569 7857.